
ADU Construction in Renton & Greater Seattle
Add Independent Space. Keep the Property Connected.
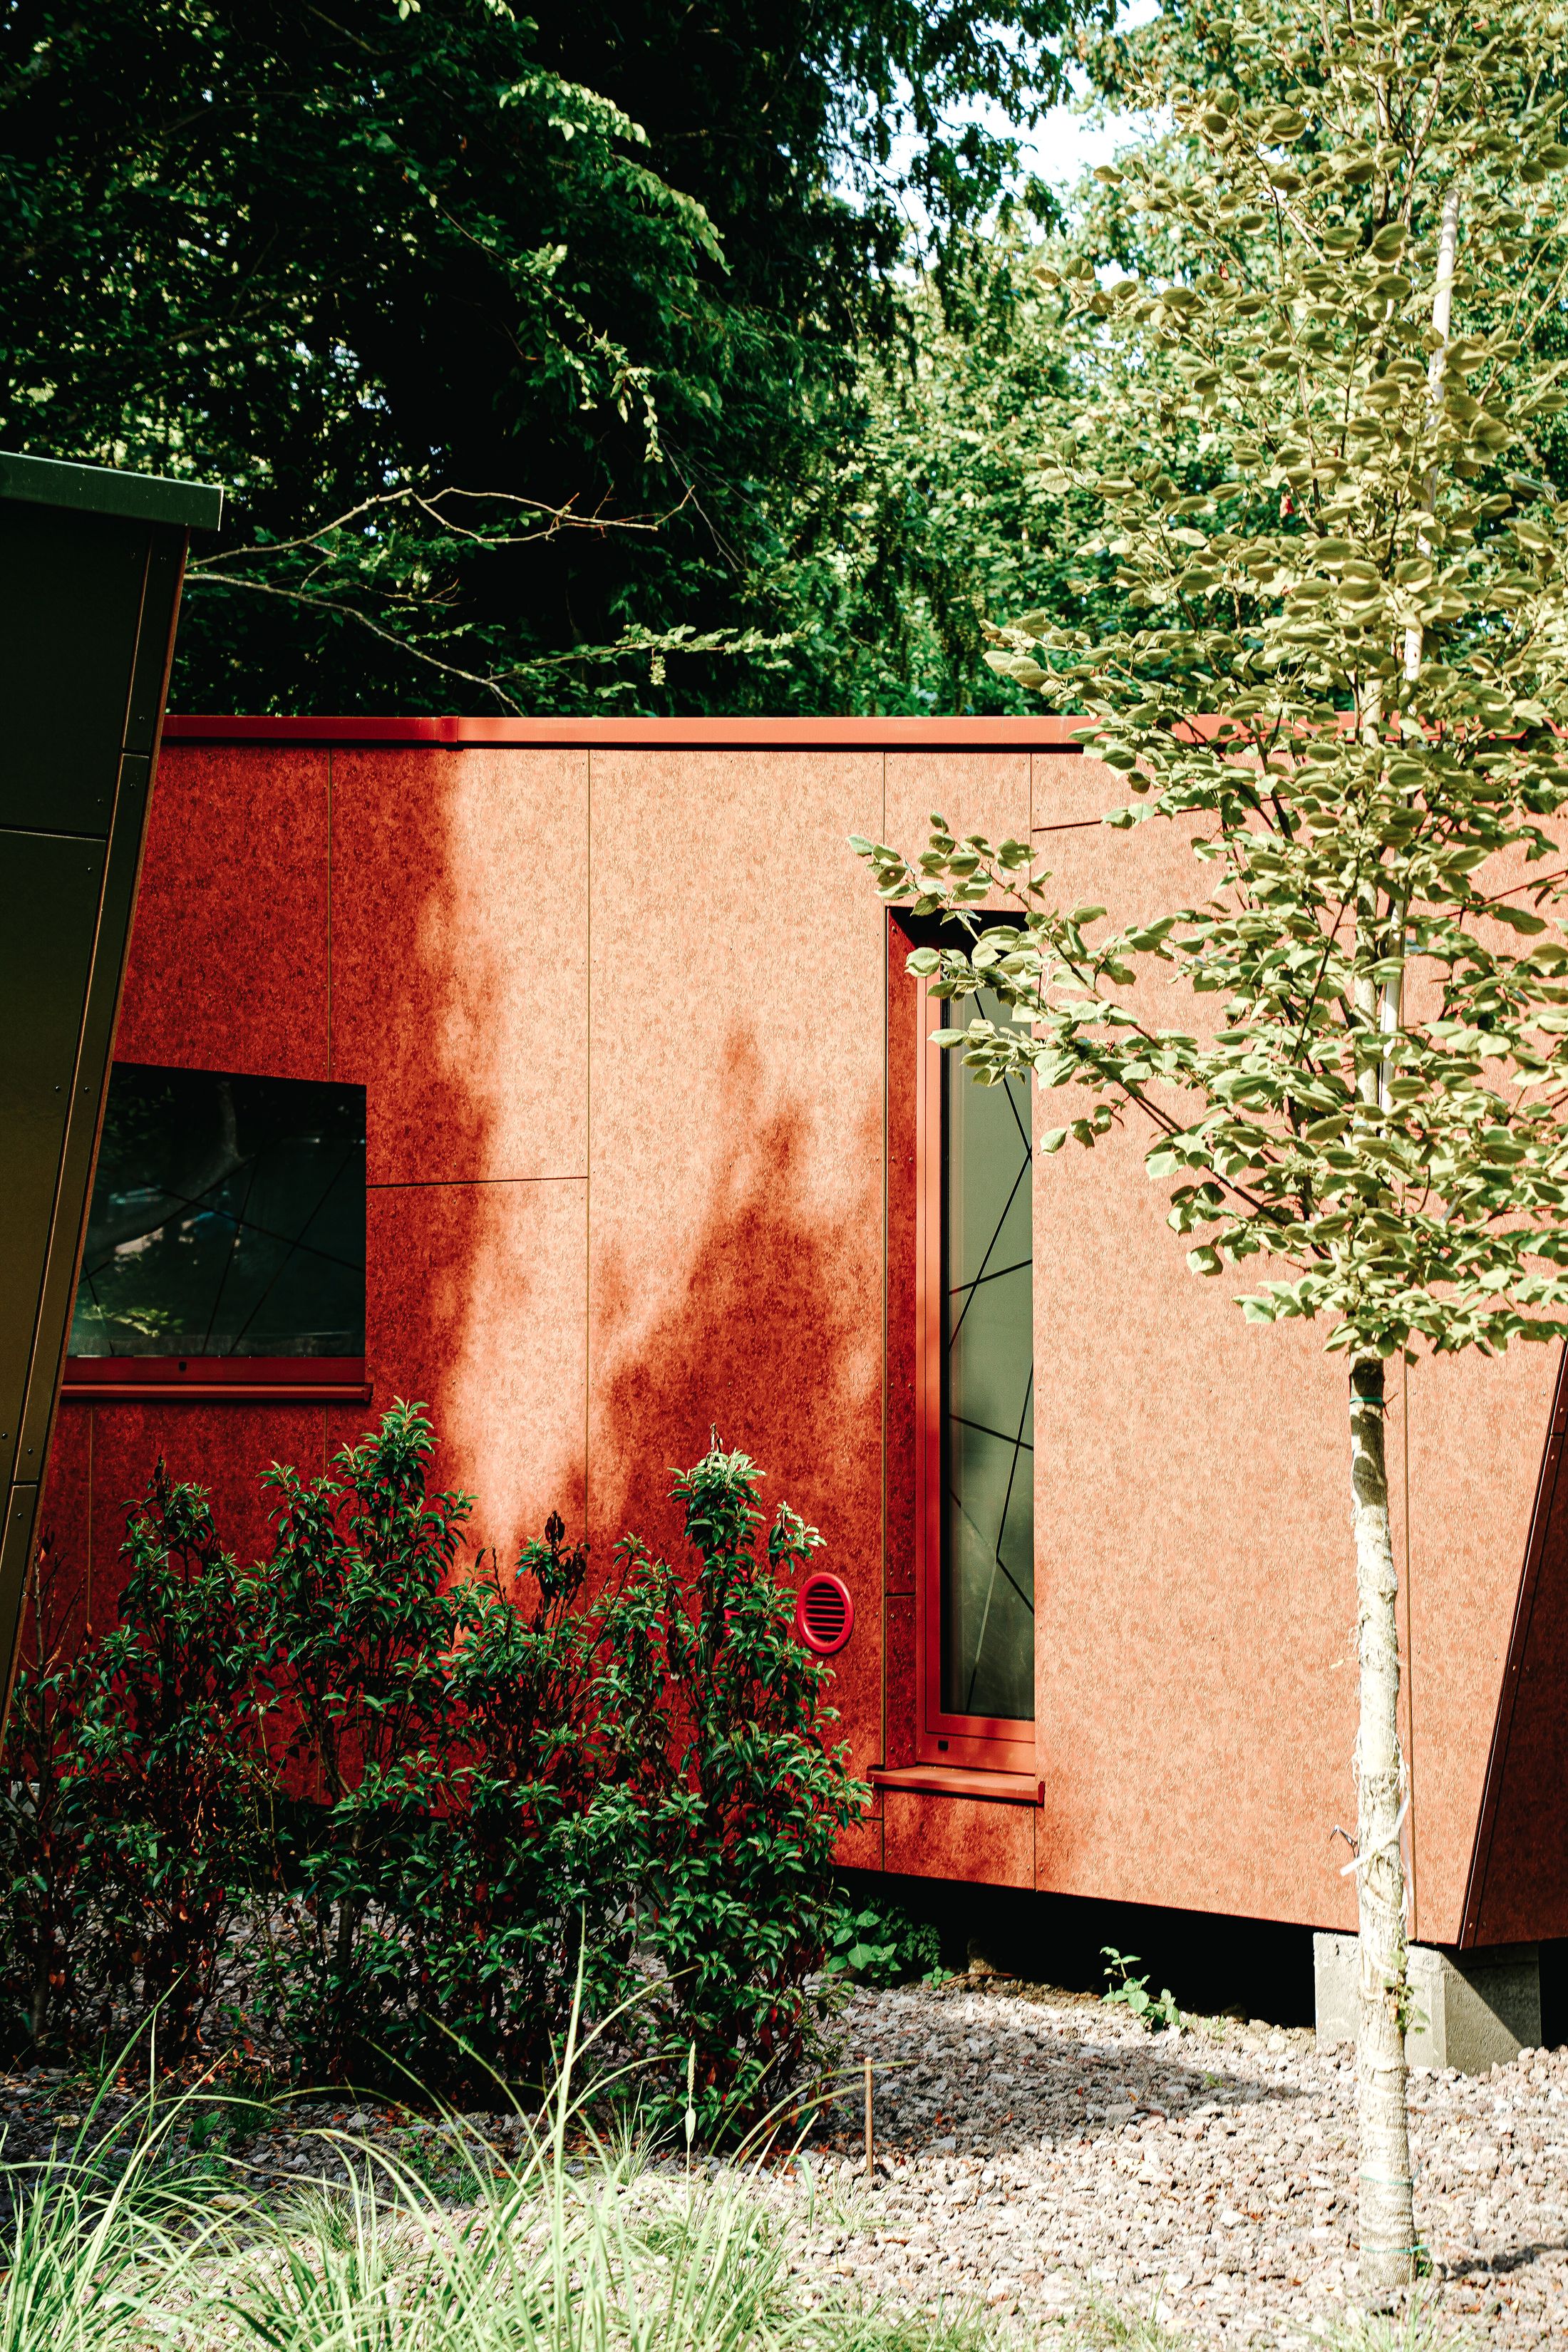
Accessory dwelling unit projects planned around property access, privacy, compact living, exterior architecture and the relationship between the primary home and the new residential space.
More Than a Small House
Create Independent Living Without Disconnecting the Property.
An ADU should function as a complete residence while maintaining a thoughtful relationship with the primary home, yard, access and surrounding architecture.
We consider how residents enter the space, where windows face, how living and sleeping zones connect, how storage is incorporated and how the exterior relates to the existing property.
The project direction can then coordinate site work, supporting construction, framing, enclosure, interior build-out and visible finishes through one organized sequence.
Property-Wide ADU Planning
Plan the Unit and the Space Around It.
An ADU affects more than its own footprint. It changes access, yard relationships, privacy, views and the way the entire property is used.
The project direction should consider the primary home, property circulation, outdoor areas and the new residence as one connected environment.
ADU Construction Services
Coordinate the Complete Residential Unit From Site to Finish.
Project scope depends on the property, existing conditions, selected ADU direction and approved requirements.
Property & Site Review
Review the relationship between the proposed unit, primary home, access and available outdoor areas.
Compact Space Planning
Organize living, kitchen, sleeping, bathroom and storage zones within the available footprint.
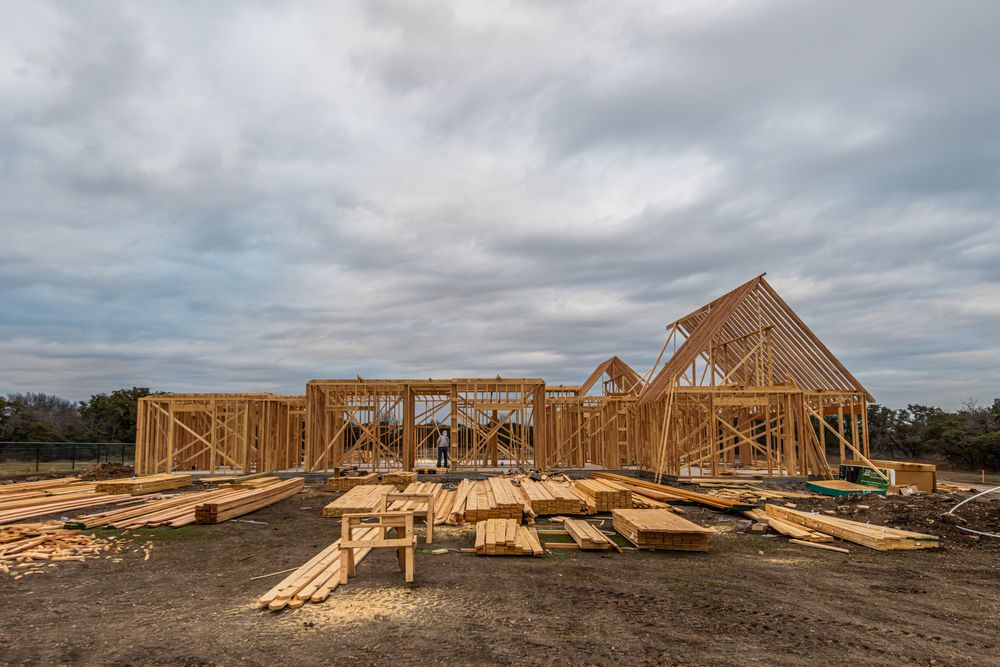
Supporting Construction & Framing
Coordinate the approved supporting assembly, wall framing, roof structure and openings.
Exterior Building Envelope
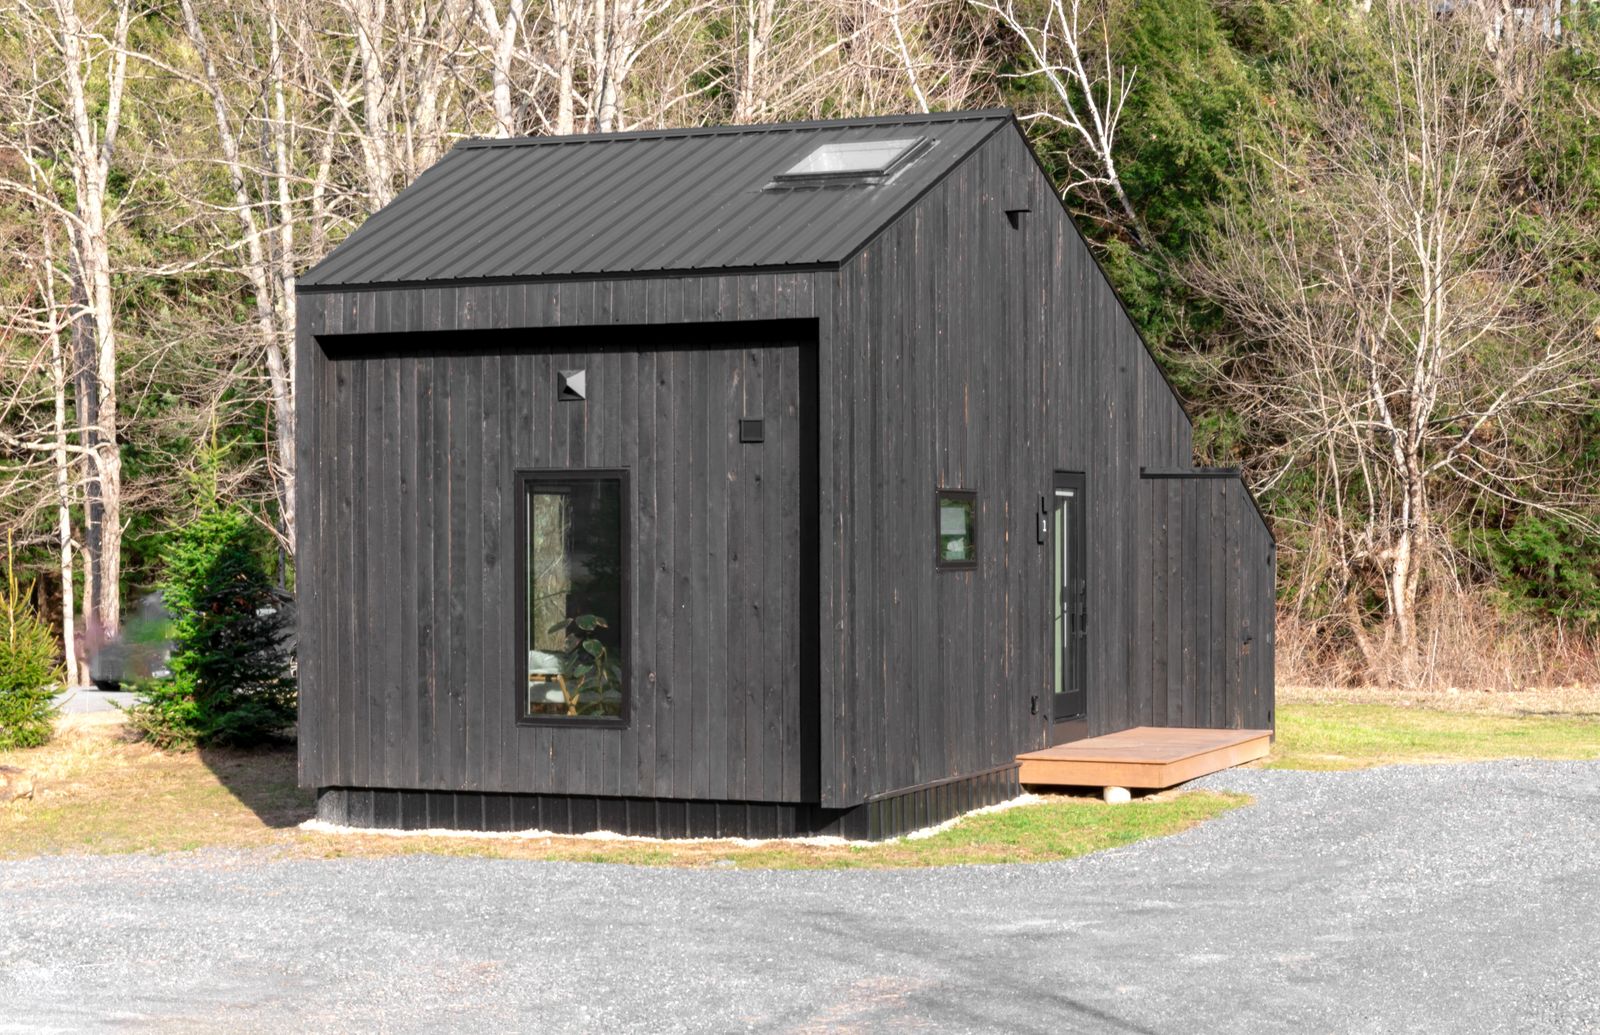
Complete the roof, windows, exterior doors, siding and visible exterior transitions.
Interior Residential Build-Out
Coordinate walls, ceilings, flooring, kitchen, bathroom, storage and selected interior finishes.
Final Property Integration
Review exterior appearance, entrances, visible transitions and the relationship to the wider property.
ADU Direction Explorer
Select a Unit Type. Explore the Space Strategy.
The appropriate direction depends on the property, available footprint, existing structure and intended use.
Combine sleeping, living and dining within one carefully organized open room.
A studio direction relies on clear furniture zones, built-in storage and an efficient relationship between kitchen and bathroom.
- Open living and sleeping zone
- Compact kitchen direction
- Integrated storage opportunities
Separate the bedroom while keeping the living area open and efficient.
A one-bedroom layout can provide clearer privacy while maintaining a compact kitchen, bathroom and shared living zone.
- Separate private bedroom
- Open living and kitchen relationship
- Defined storage and circulation
Connect the ADU to the primary residence while maintaining an independent living arrangement.
An attached direction should clearly organize exterior access, shared walls and the transition between primary and accessory spaces.
- Independent exterior access direction
- Primary-home connection planning
- Coordinated exterior architecture
Reorganize an existing approved area into a complete compact residence.
Conversion directions should address access, daylight, room zoning, storage and the condition of the existing structure.
- Existing-space condition review
- New residential room organization
- Exterior opening and entrance direction
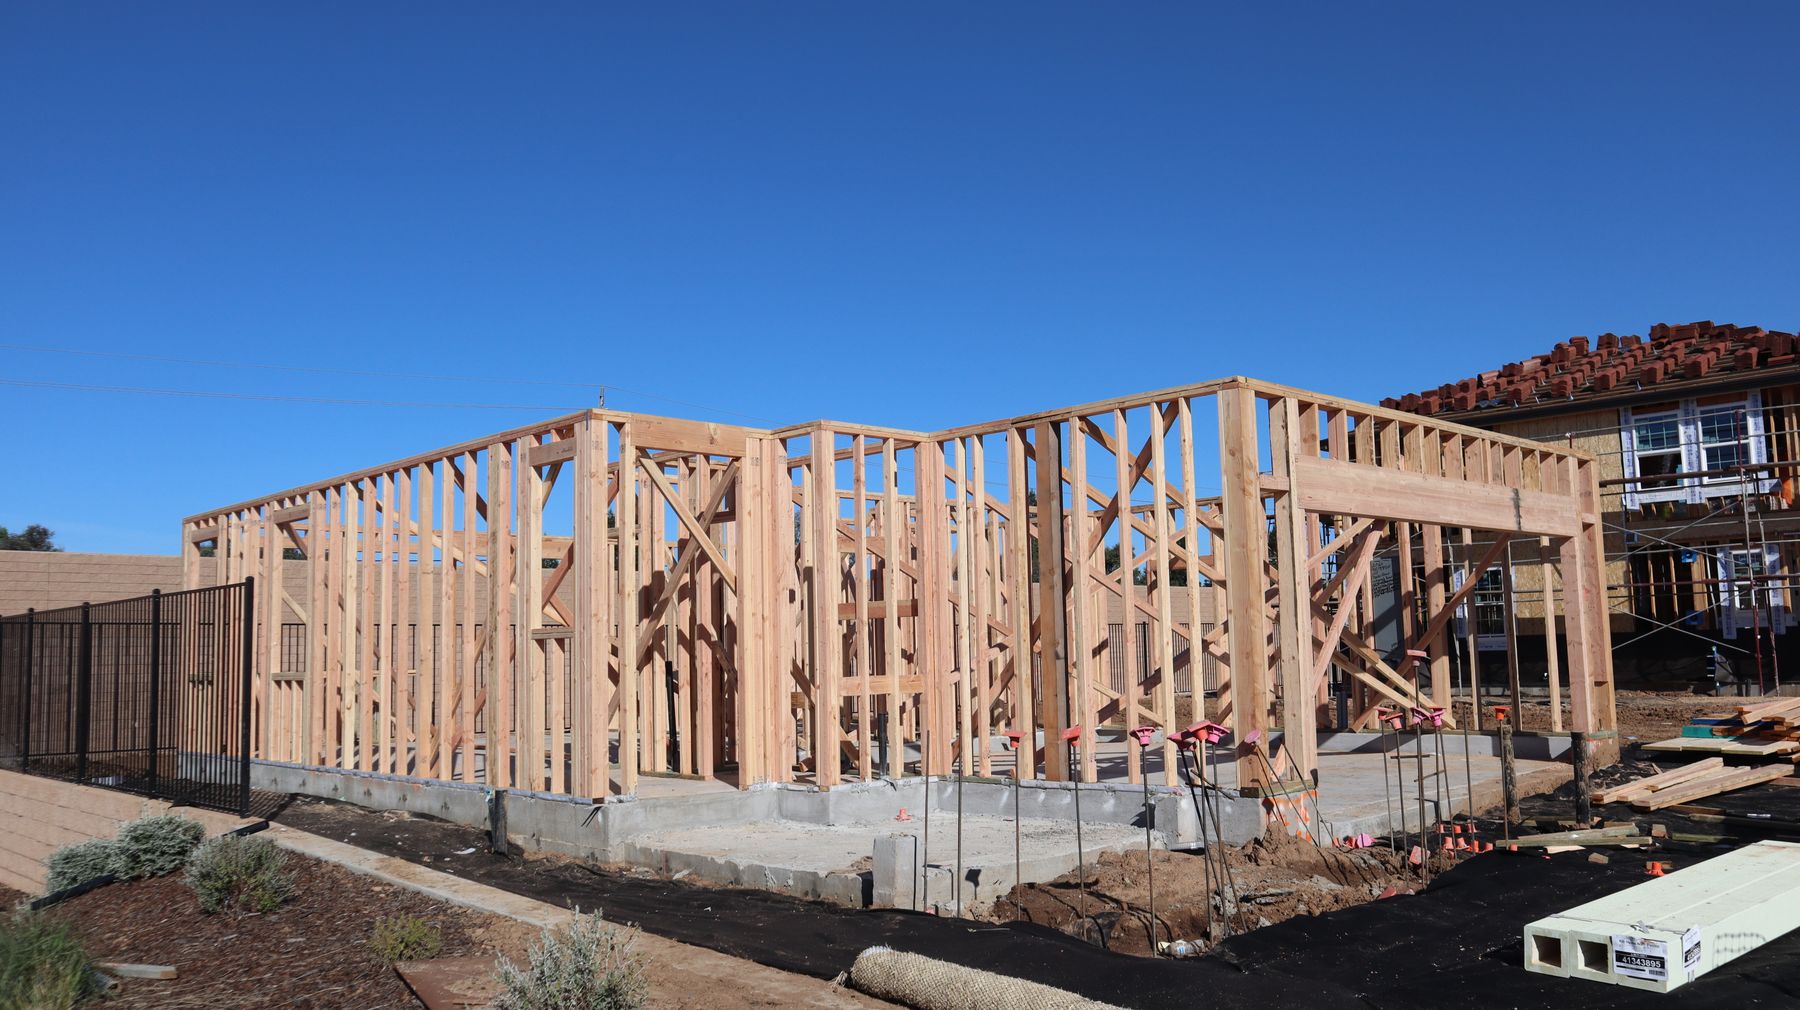
ADU Construction Sequence
Build the Compact Home Through a Controlled Sequence.
The project should move from site and supporting work through framing, enclosure and interior completion in an organized order adapted to the property.
Compact Living Matrix
Make Every Zone Work Harder Without Feeling Crowded.
Compact residential planning should balance open space, storage, privacy and clear circulation.
Open Living Zone
Connect kitchen, dining and living functions while preserving clear movement through the unit.
Integrated Storage
Use selected walls, cabinetry and built-in opportunities to reduce visual clutter.
Daylight & Views
Position windows to support natural light, privacy and the relationship to the property.
Private + Service Zones
Organize sleeping, bathroom and utility areas away from primary guest circulation.
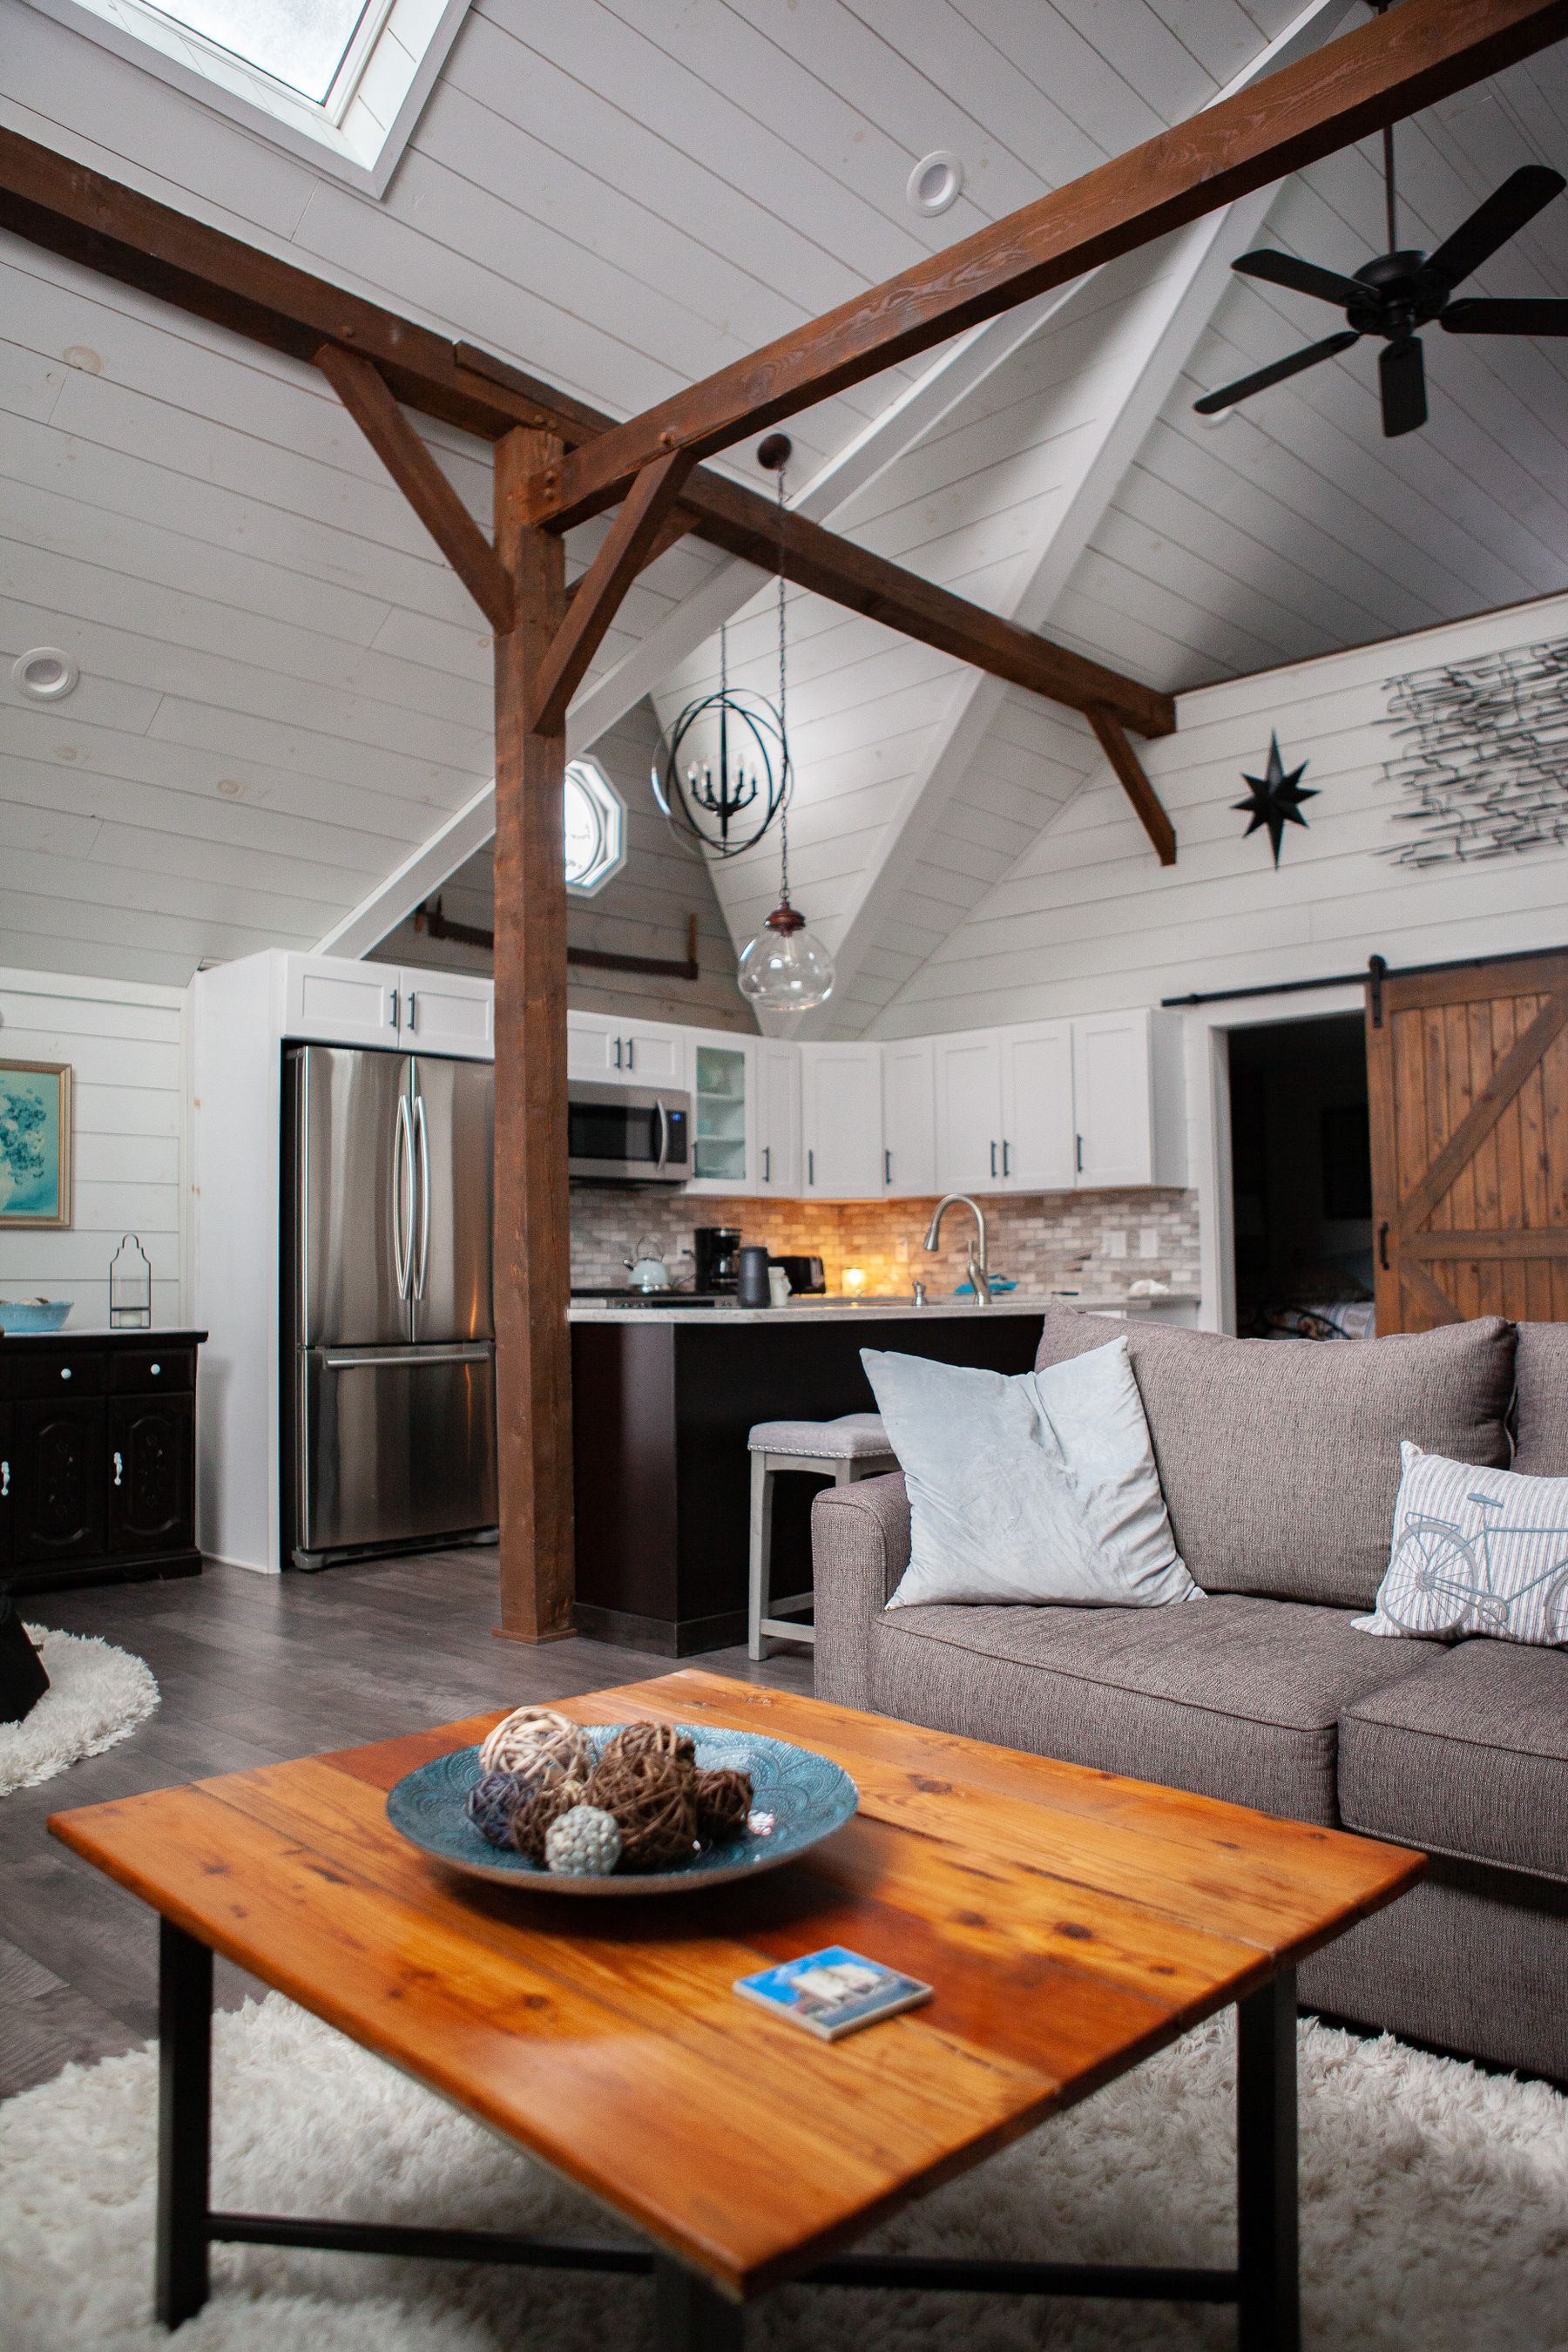
Complete ADU Interior
Fit a Full Residence Into a Clear, Calm Interior.
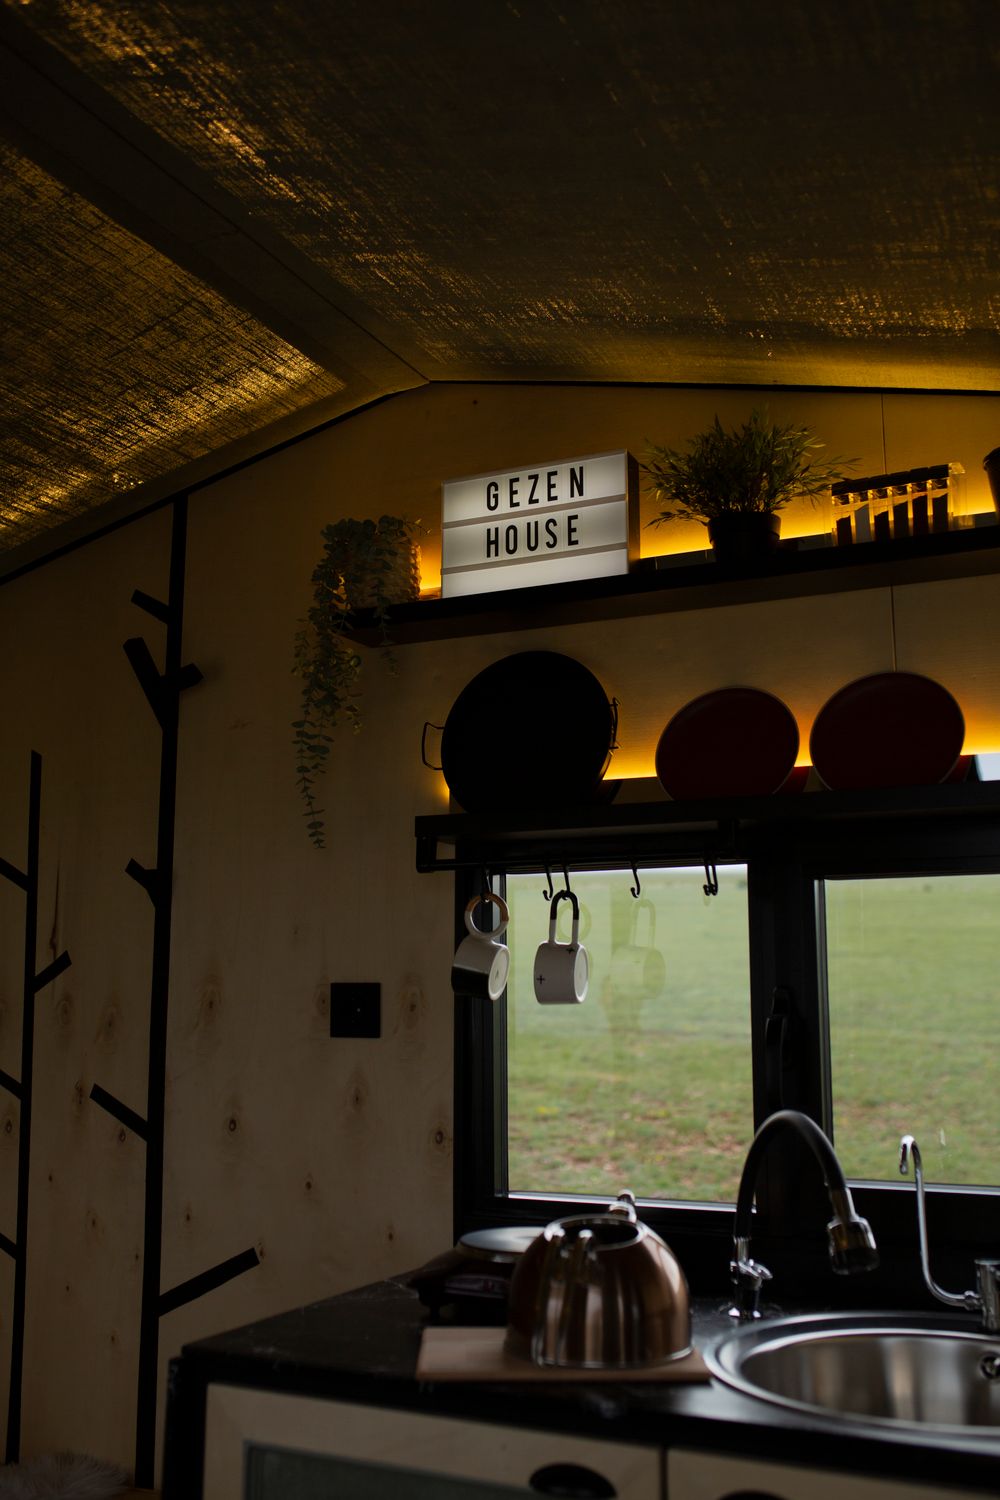
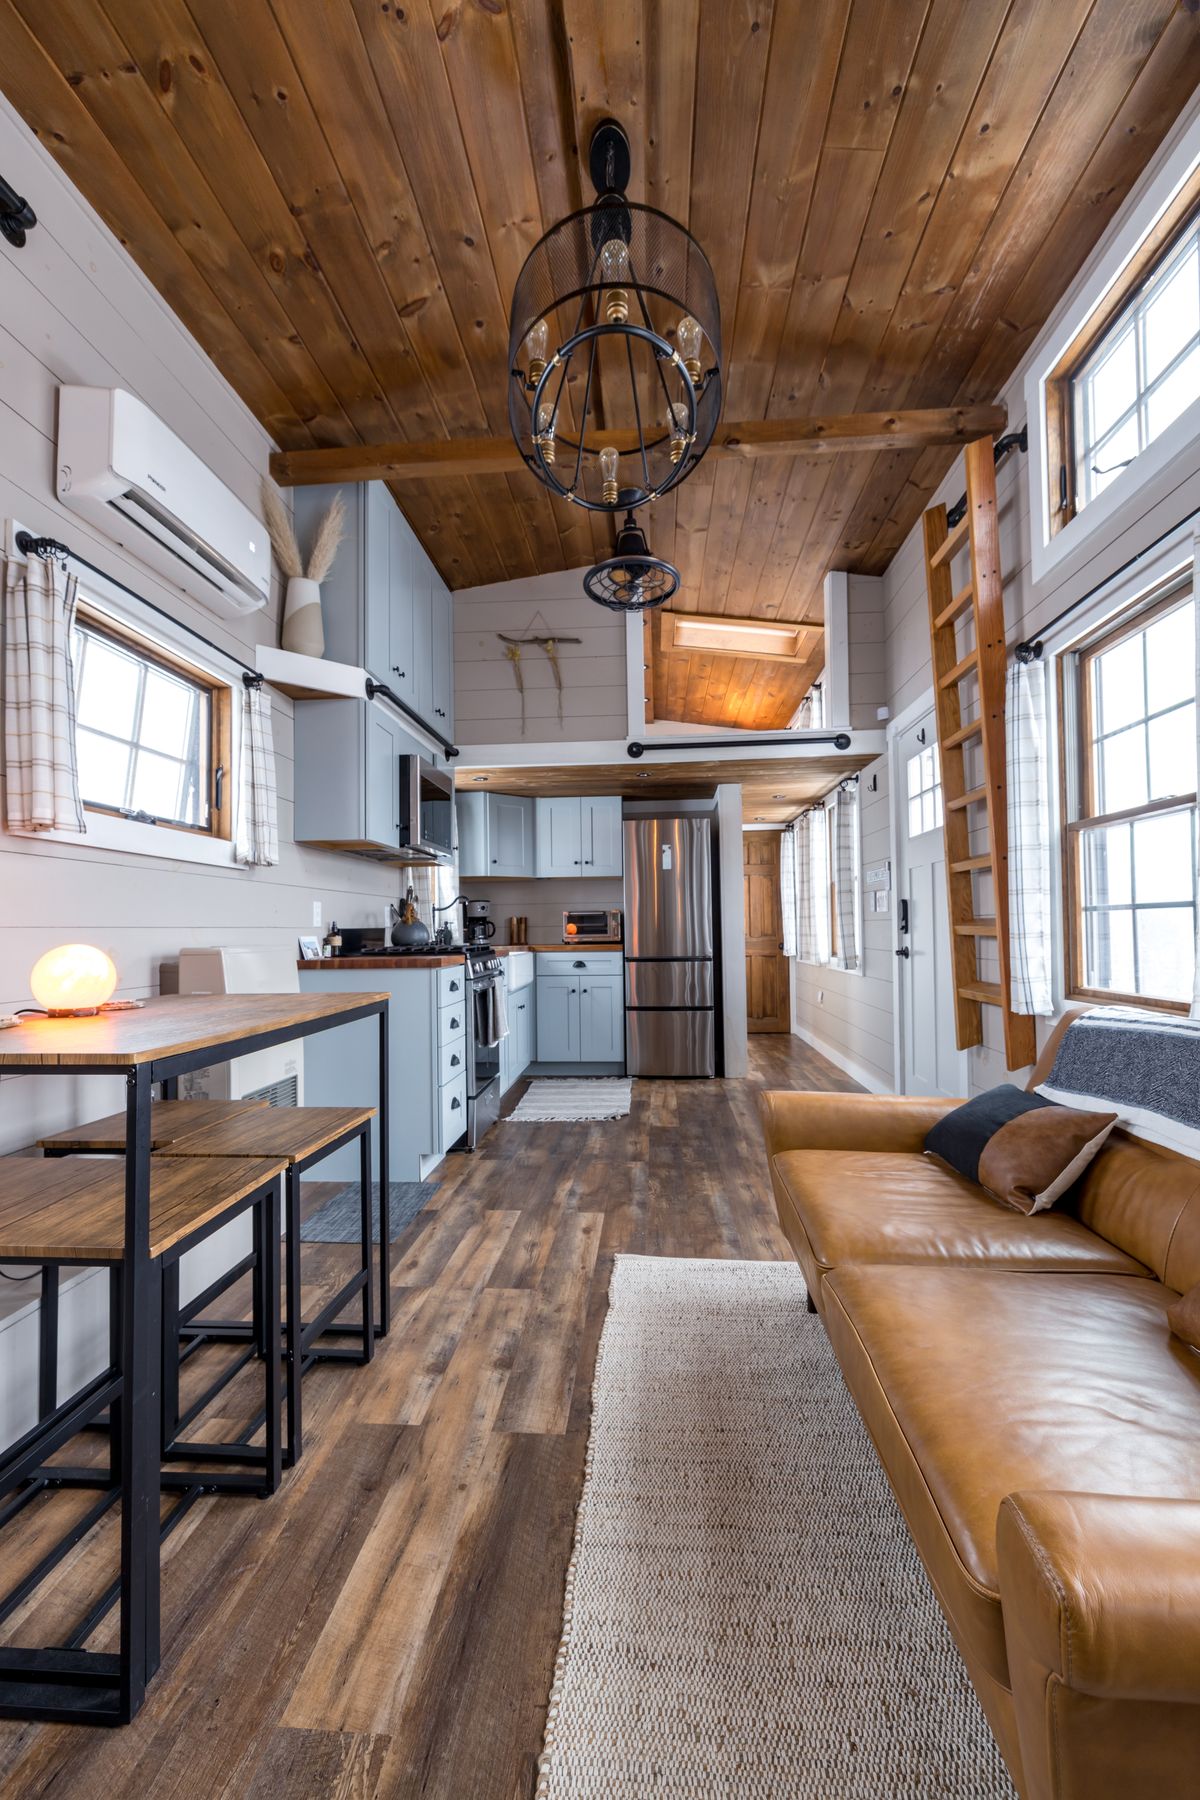
Living, cooking, dining, sleeping and storage should feel connected without allowing one function to overwhelm the room.
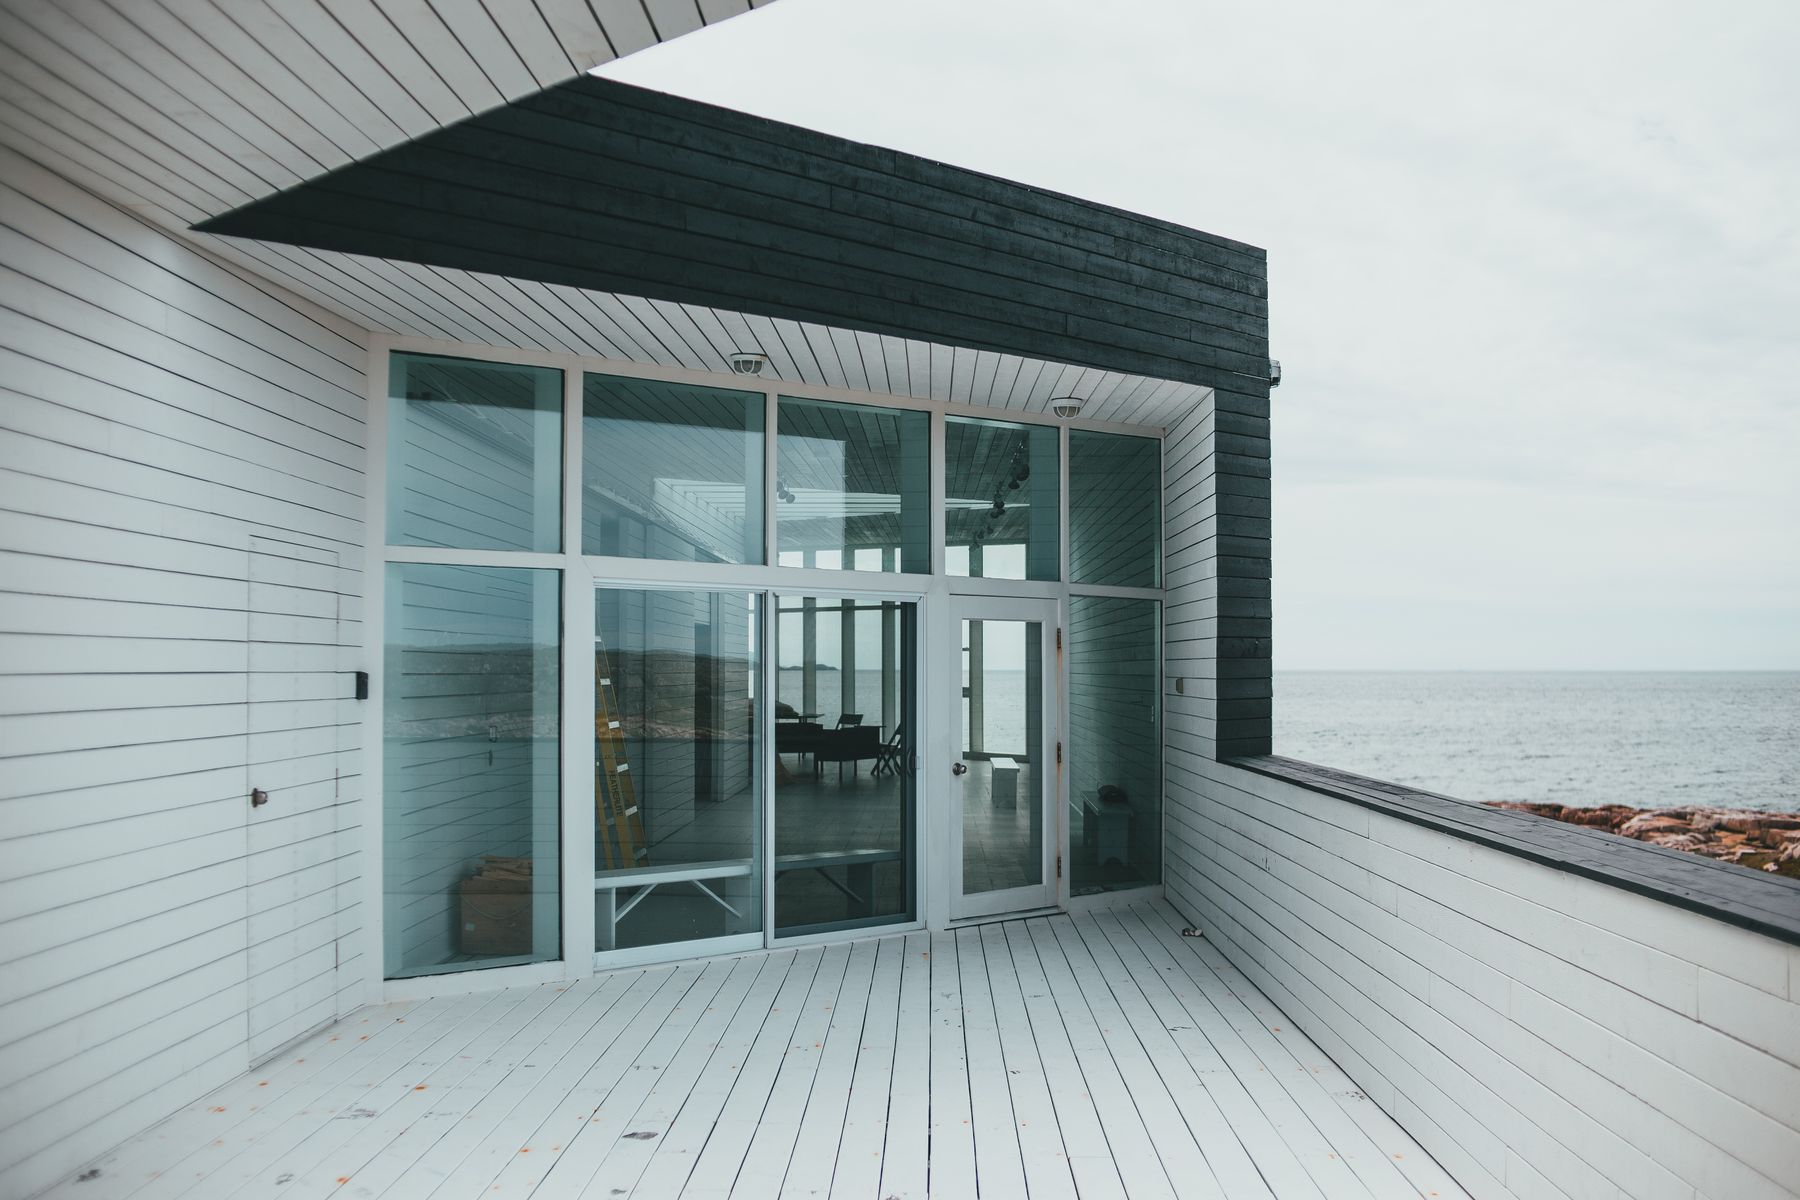
ADU Exterior Direction
Give the Unit Its Own Identity Without Ignoring the Main Home.
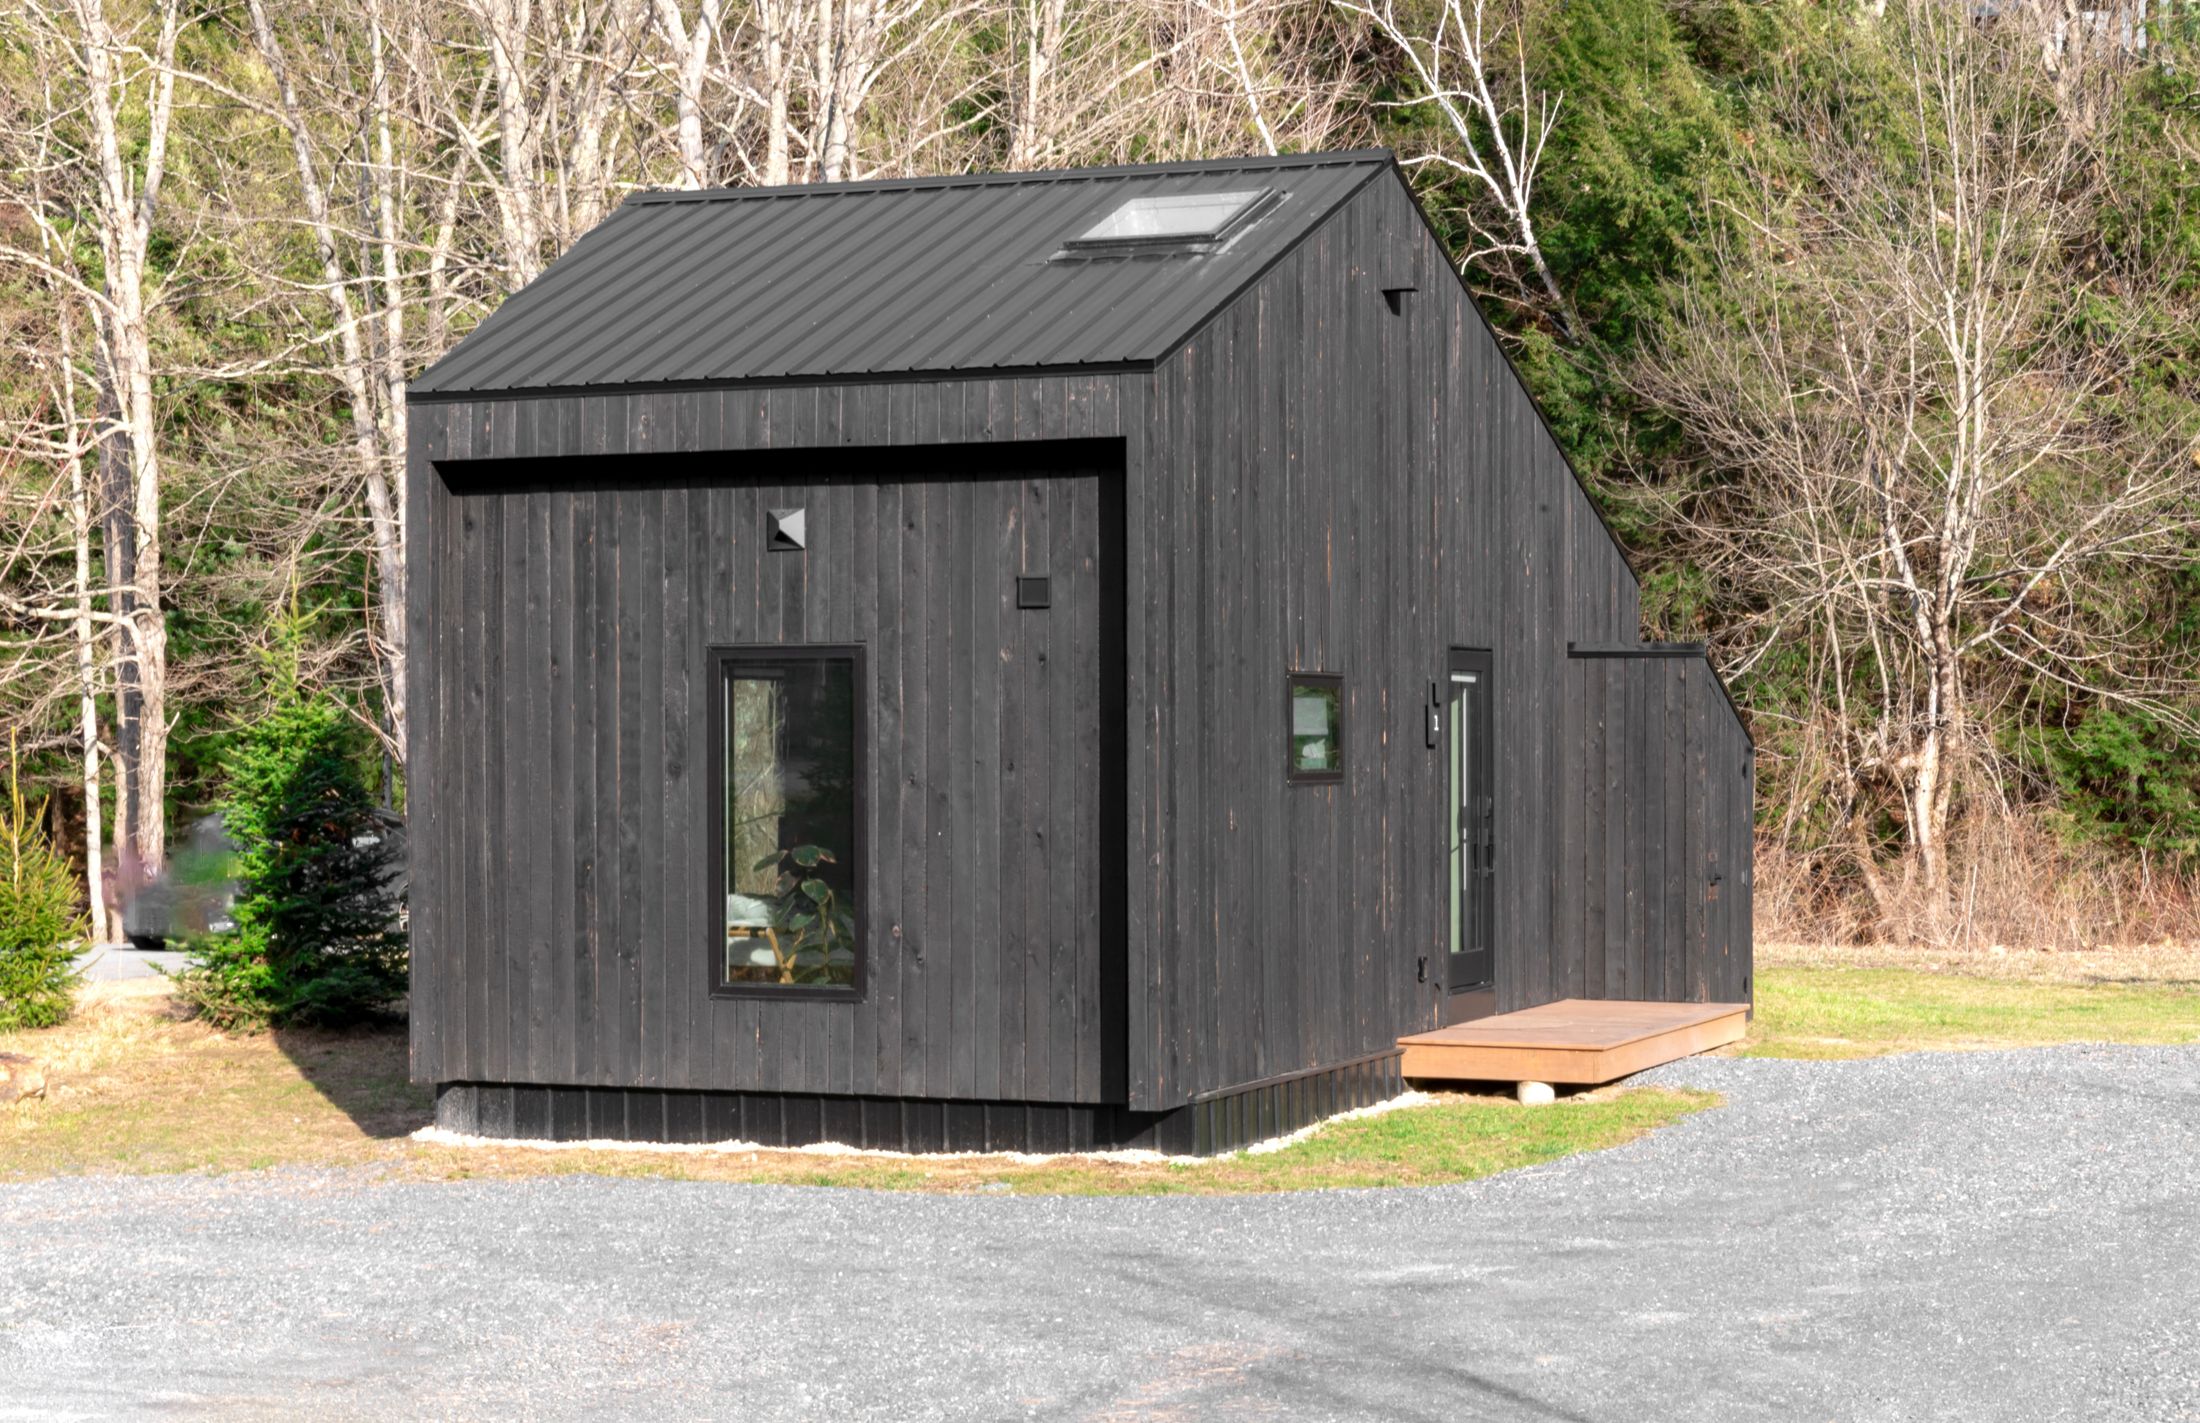
The ADU can feel independent while still relating to the primary residence through proportion, siding, trim, windows and landscape direction.
Our ADU Construction Process
From Property Idea to Complete Independent Residence.
Every project follows an organized process adapted to the property, selected unit direction and approved scope.
ADU Consultation
Discuss the property, intended use, preferred unit direction and current site conditions.
Property & Scope Direction
Organize placement, access, floor-plan zones, exterior relationships and project sequence.
ADU Construction
Coordinate site work, structure, enclosure, interior rooms and selected finishes.
Final Residential Review
Review circulation, storage, finishes, exterior details and the relationship to the property.
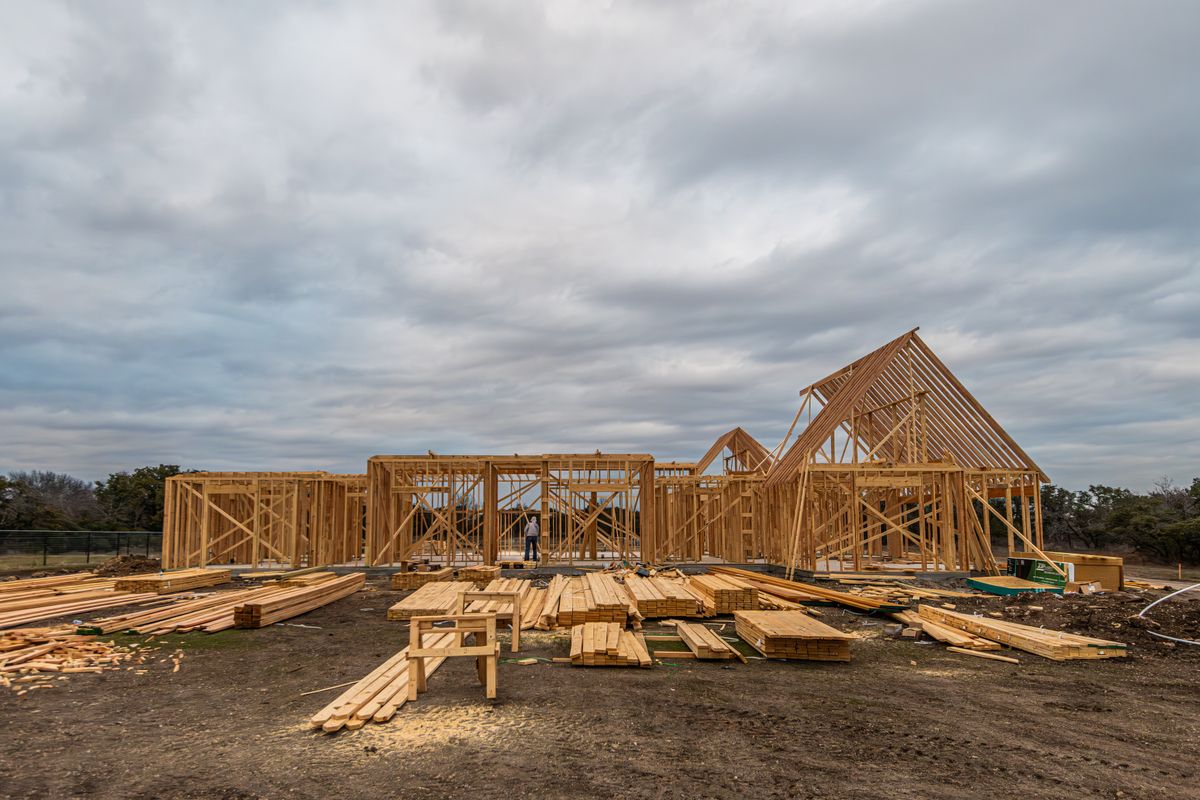
ADU Inspiration
Explore Exterior, Construction and Interior Directions.

Why Choose SBM
One Team Managing the Complete ADU Direction.
ADUs involve property planning, residential construction, compact interiors and exterior integration. One coordinated approach keeps them aligned.
Property-Wide Planning
The unit is considered in relation to the primary home, access, privacy and outdoor space.
Compact-Space Coordination
Living, cooking, sleeping, storage and circulation are organized together.
Interior + Exterior Continuity
Residential finishes and exterior materials follow one controlled project direction.
Detail-Focused Completion
Room flow, storage, openings, finishes and property transitions are reviewed at completion.
ADU Construction Questions
Frequently Asked Questions.
Final scope and construction requirements depend on the property, existing conditions, selected ADU direction and approved project requirements.
Ask About Your ADUA project may include property review, compact layout direction, supporting construction, framing, exterior enclosure, kitchen and bathroom build-out, living areas, storage and visible property integration.
Kitchen and bathroom components can be coordinated as part of a complete residential ADU scope, with required specialist work organized where applicable.
Studio and one-bedroom directions can be reviewed based on available space, intended use and the broader property plan.
Siding, windows, trim, roof form and entry details can be selected to create an intentional relationship with the primary residence.
SBM is based in Renton and supports residential projects throughout Greater Seattle. Availability depends on the location and requested scope.
ADU Construction Service Area
Based in Renton. Serving Greater Seattle.
Contact our office with your property address, current conditions and proposed ADU direction so the team can confirm service availability.
2950 NE 11th St #706
Renton, WA 98056
Open in Google Maps
Start Your ADU Project
Ready to Add Independent Living Space?
Share your property location, intended use, preferred unit direction and available space. Our team will help identify the appropriate next step.