
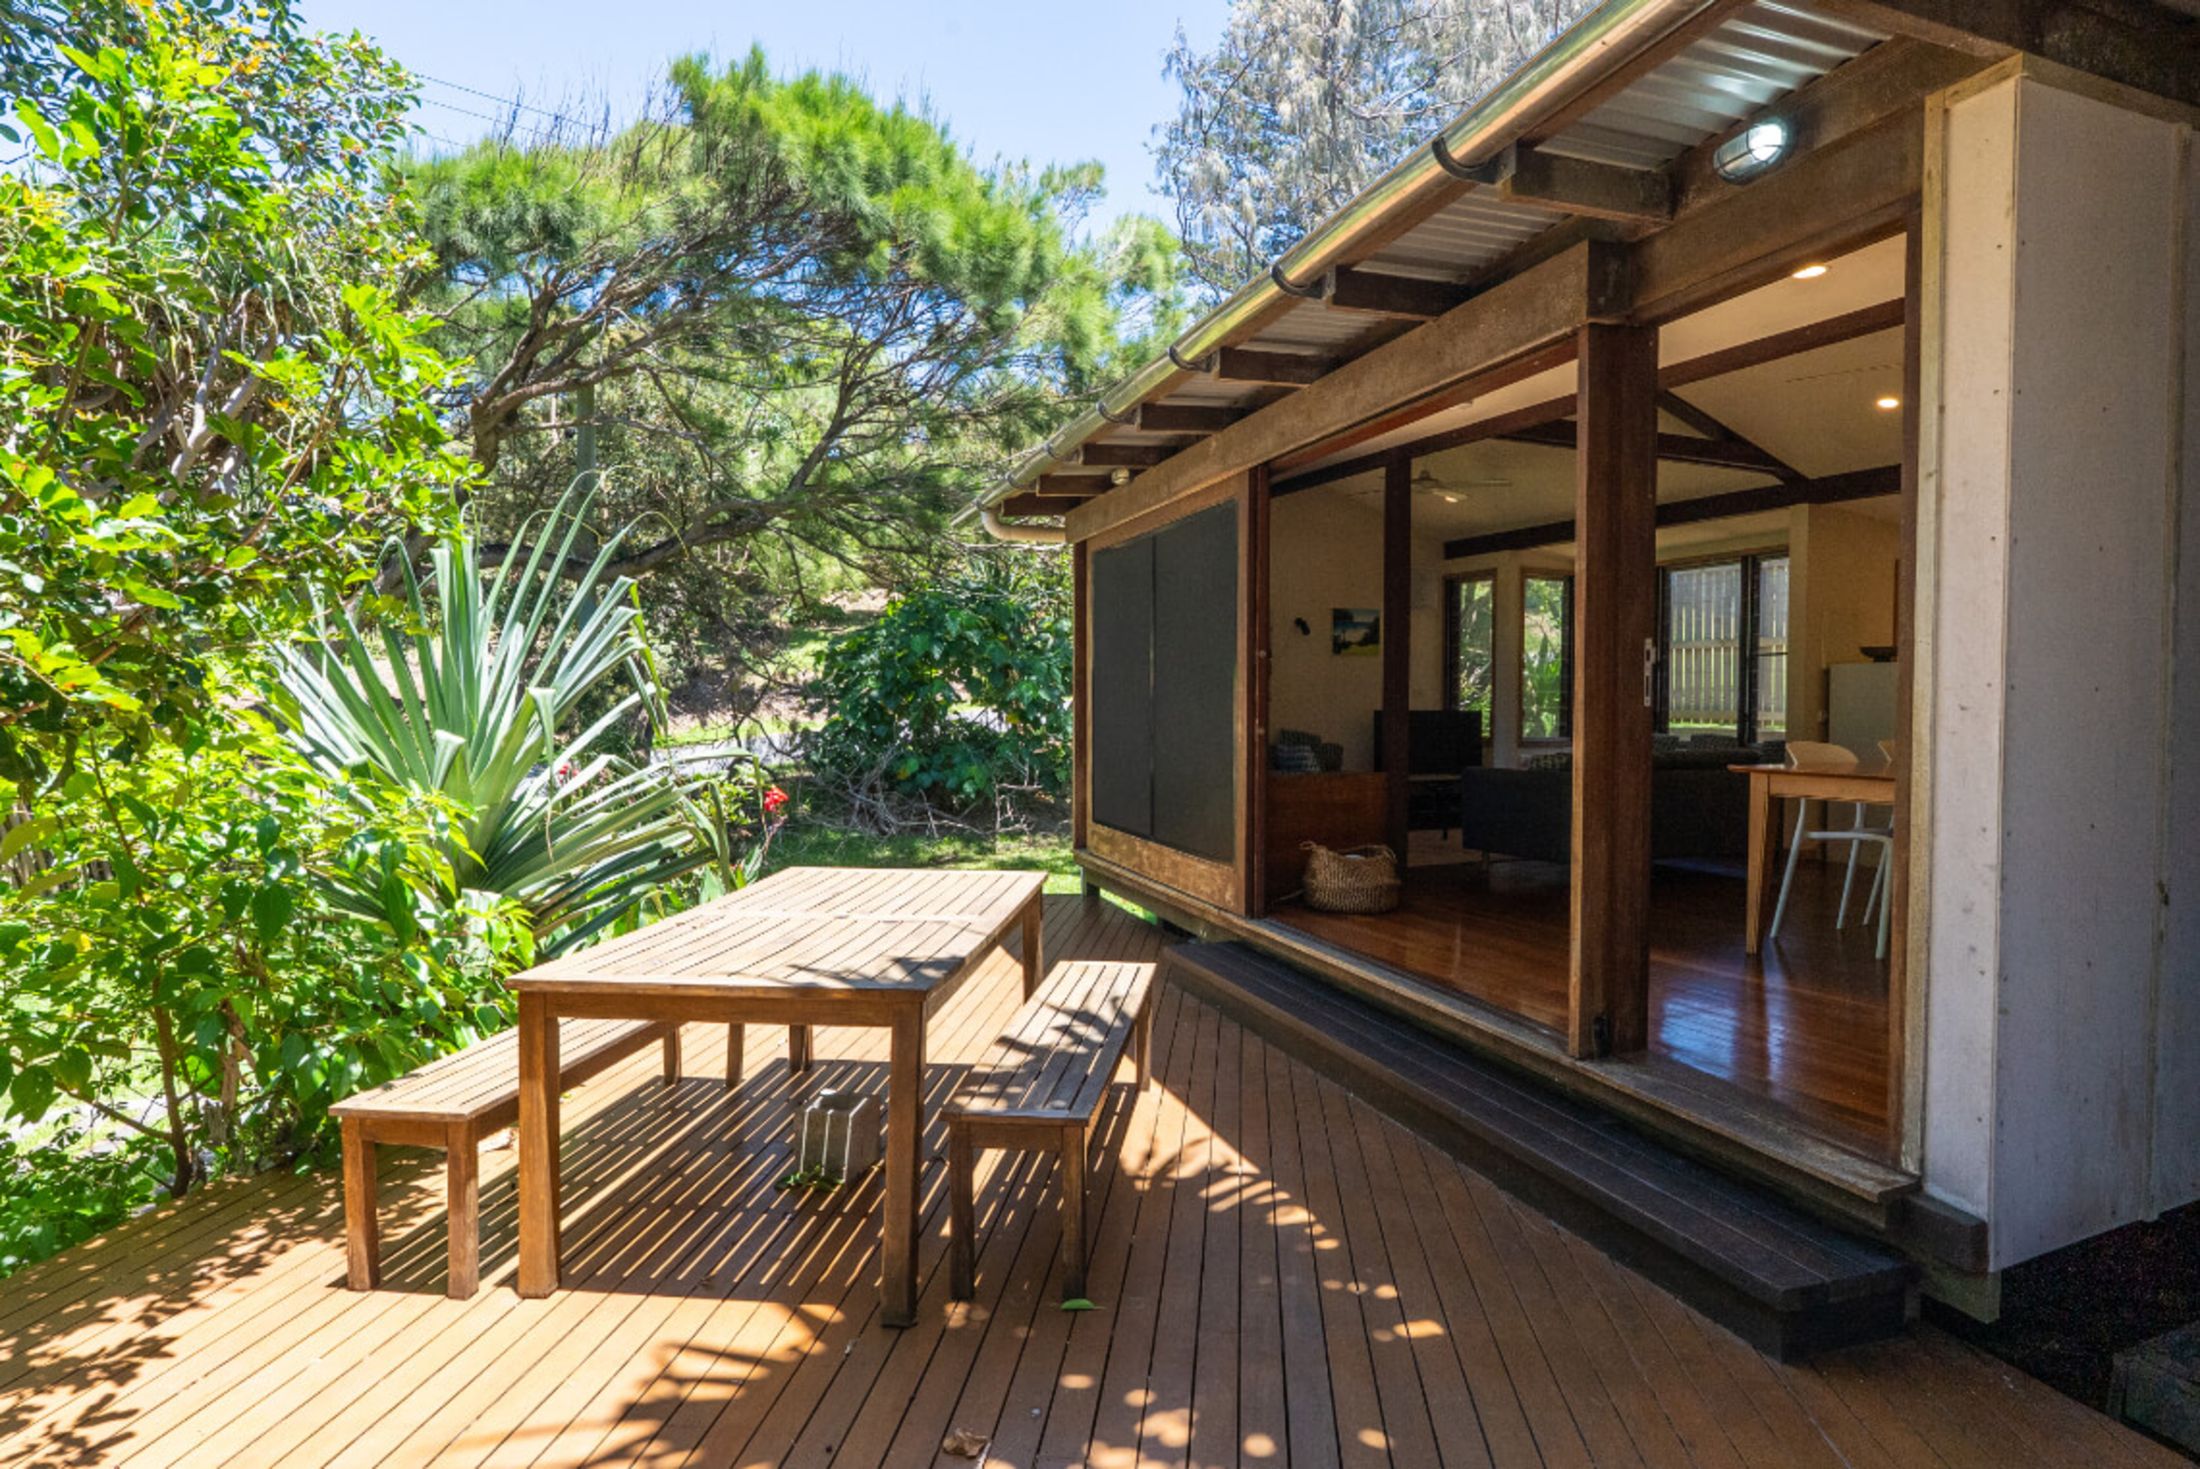
Decks & Outdoor Living in Renton
Extend the Home. Live Beyond the Back Door.
Custom deck and outdoor-living improvements planned around circulation, gathering, dining, material direction and the architectural connection between your home and yard.
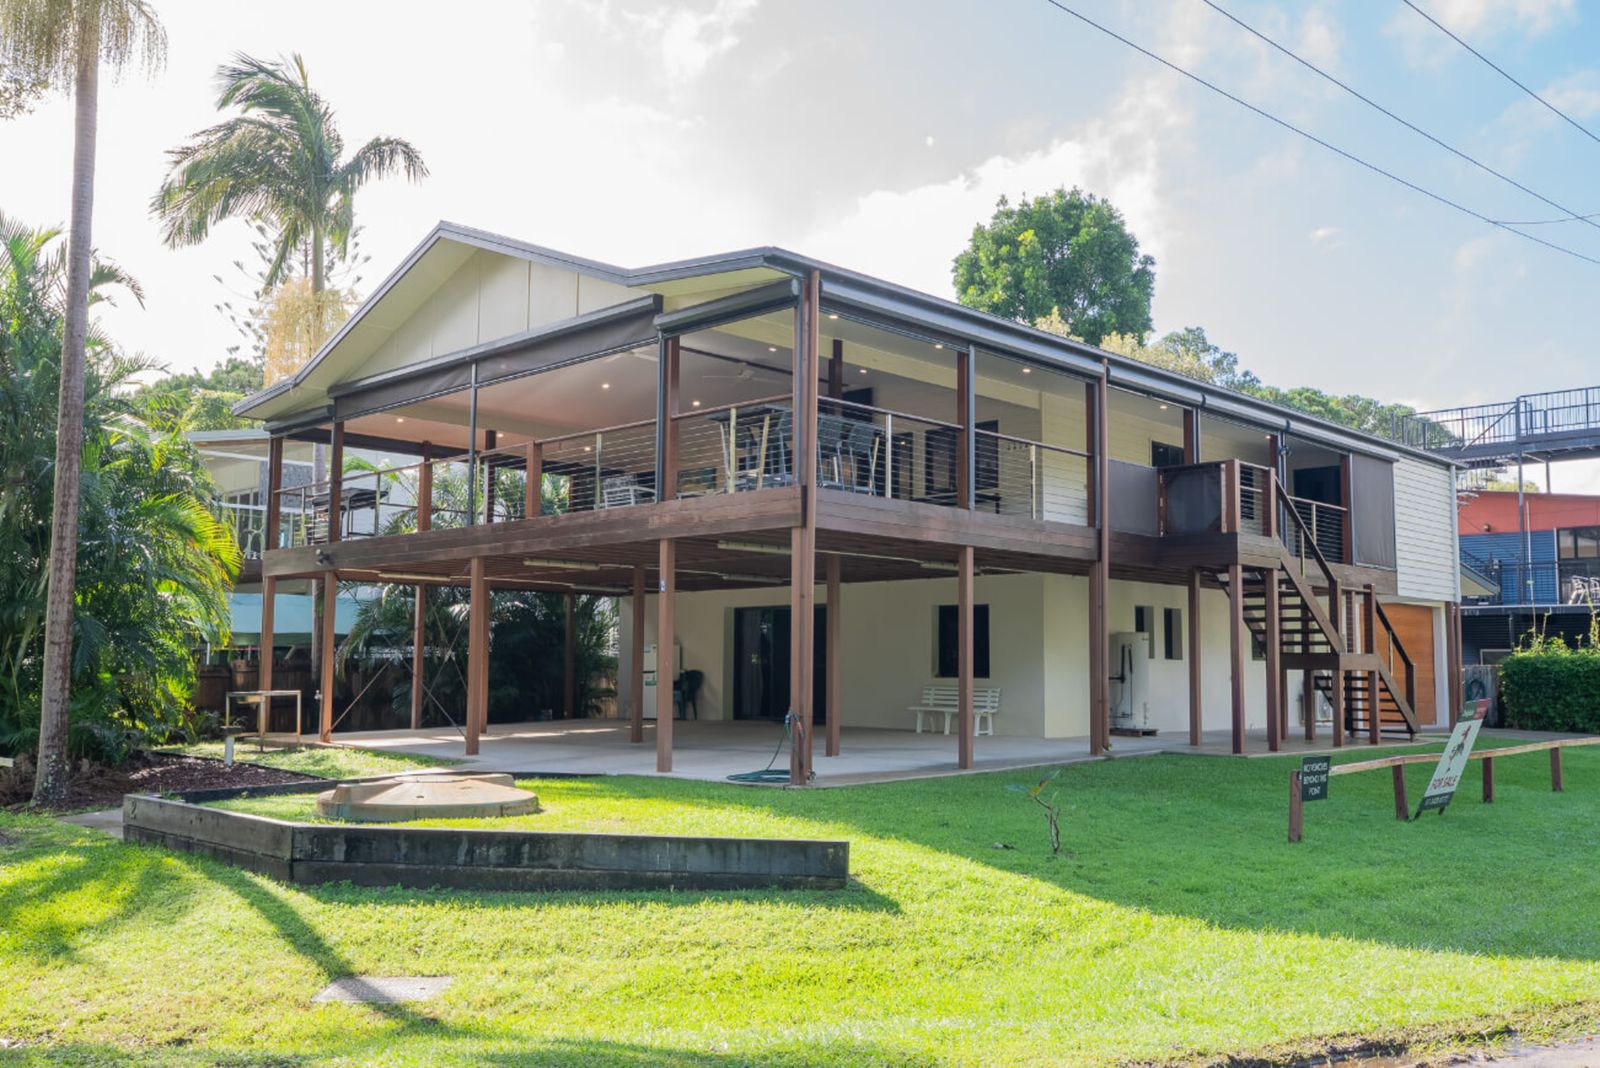

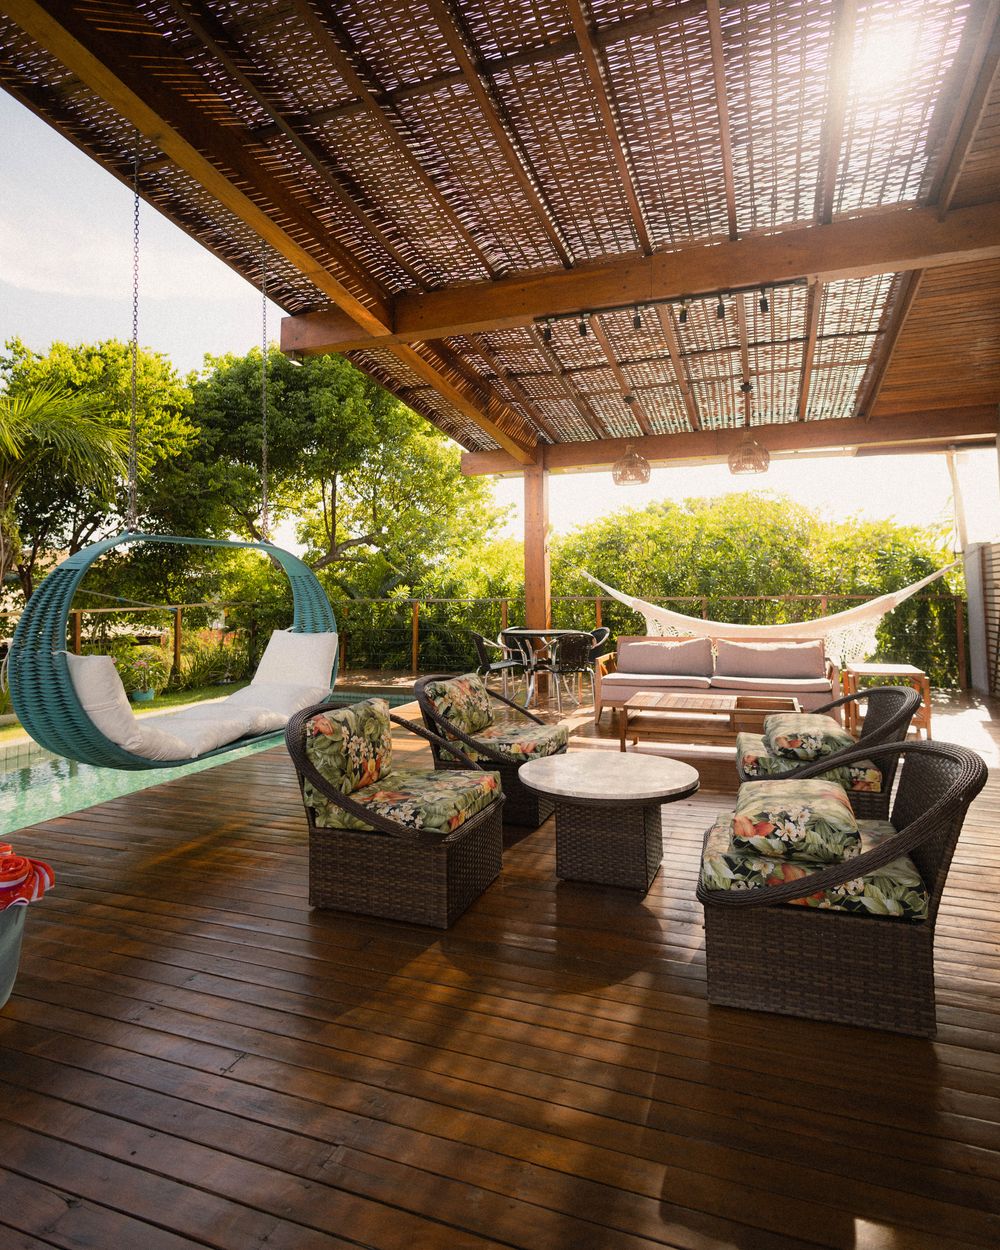
More Than a Platform Behind the House
Outdoor Living Begins With Purposeful Space Planning.
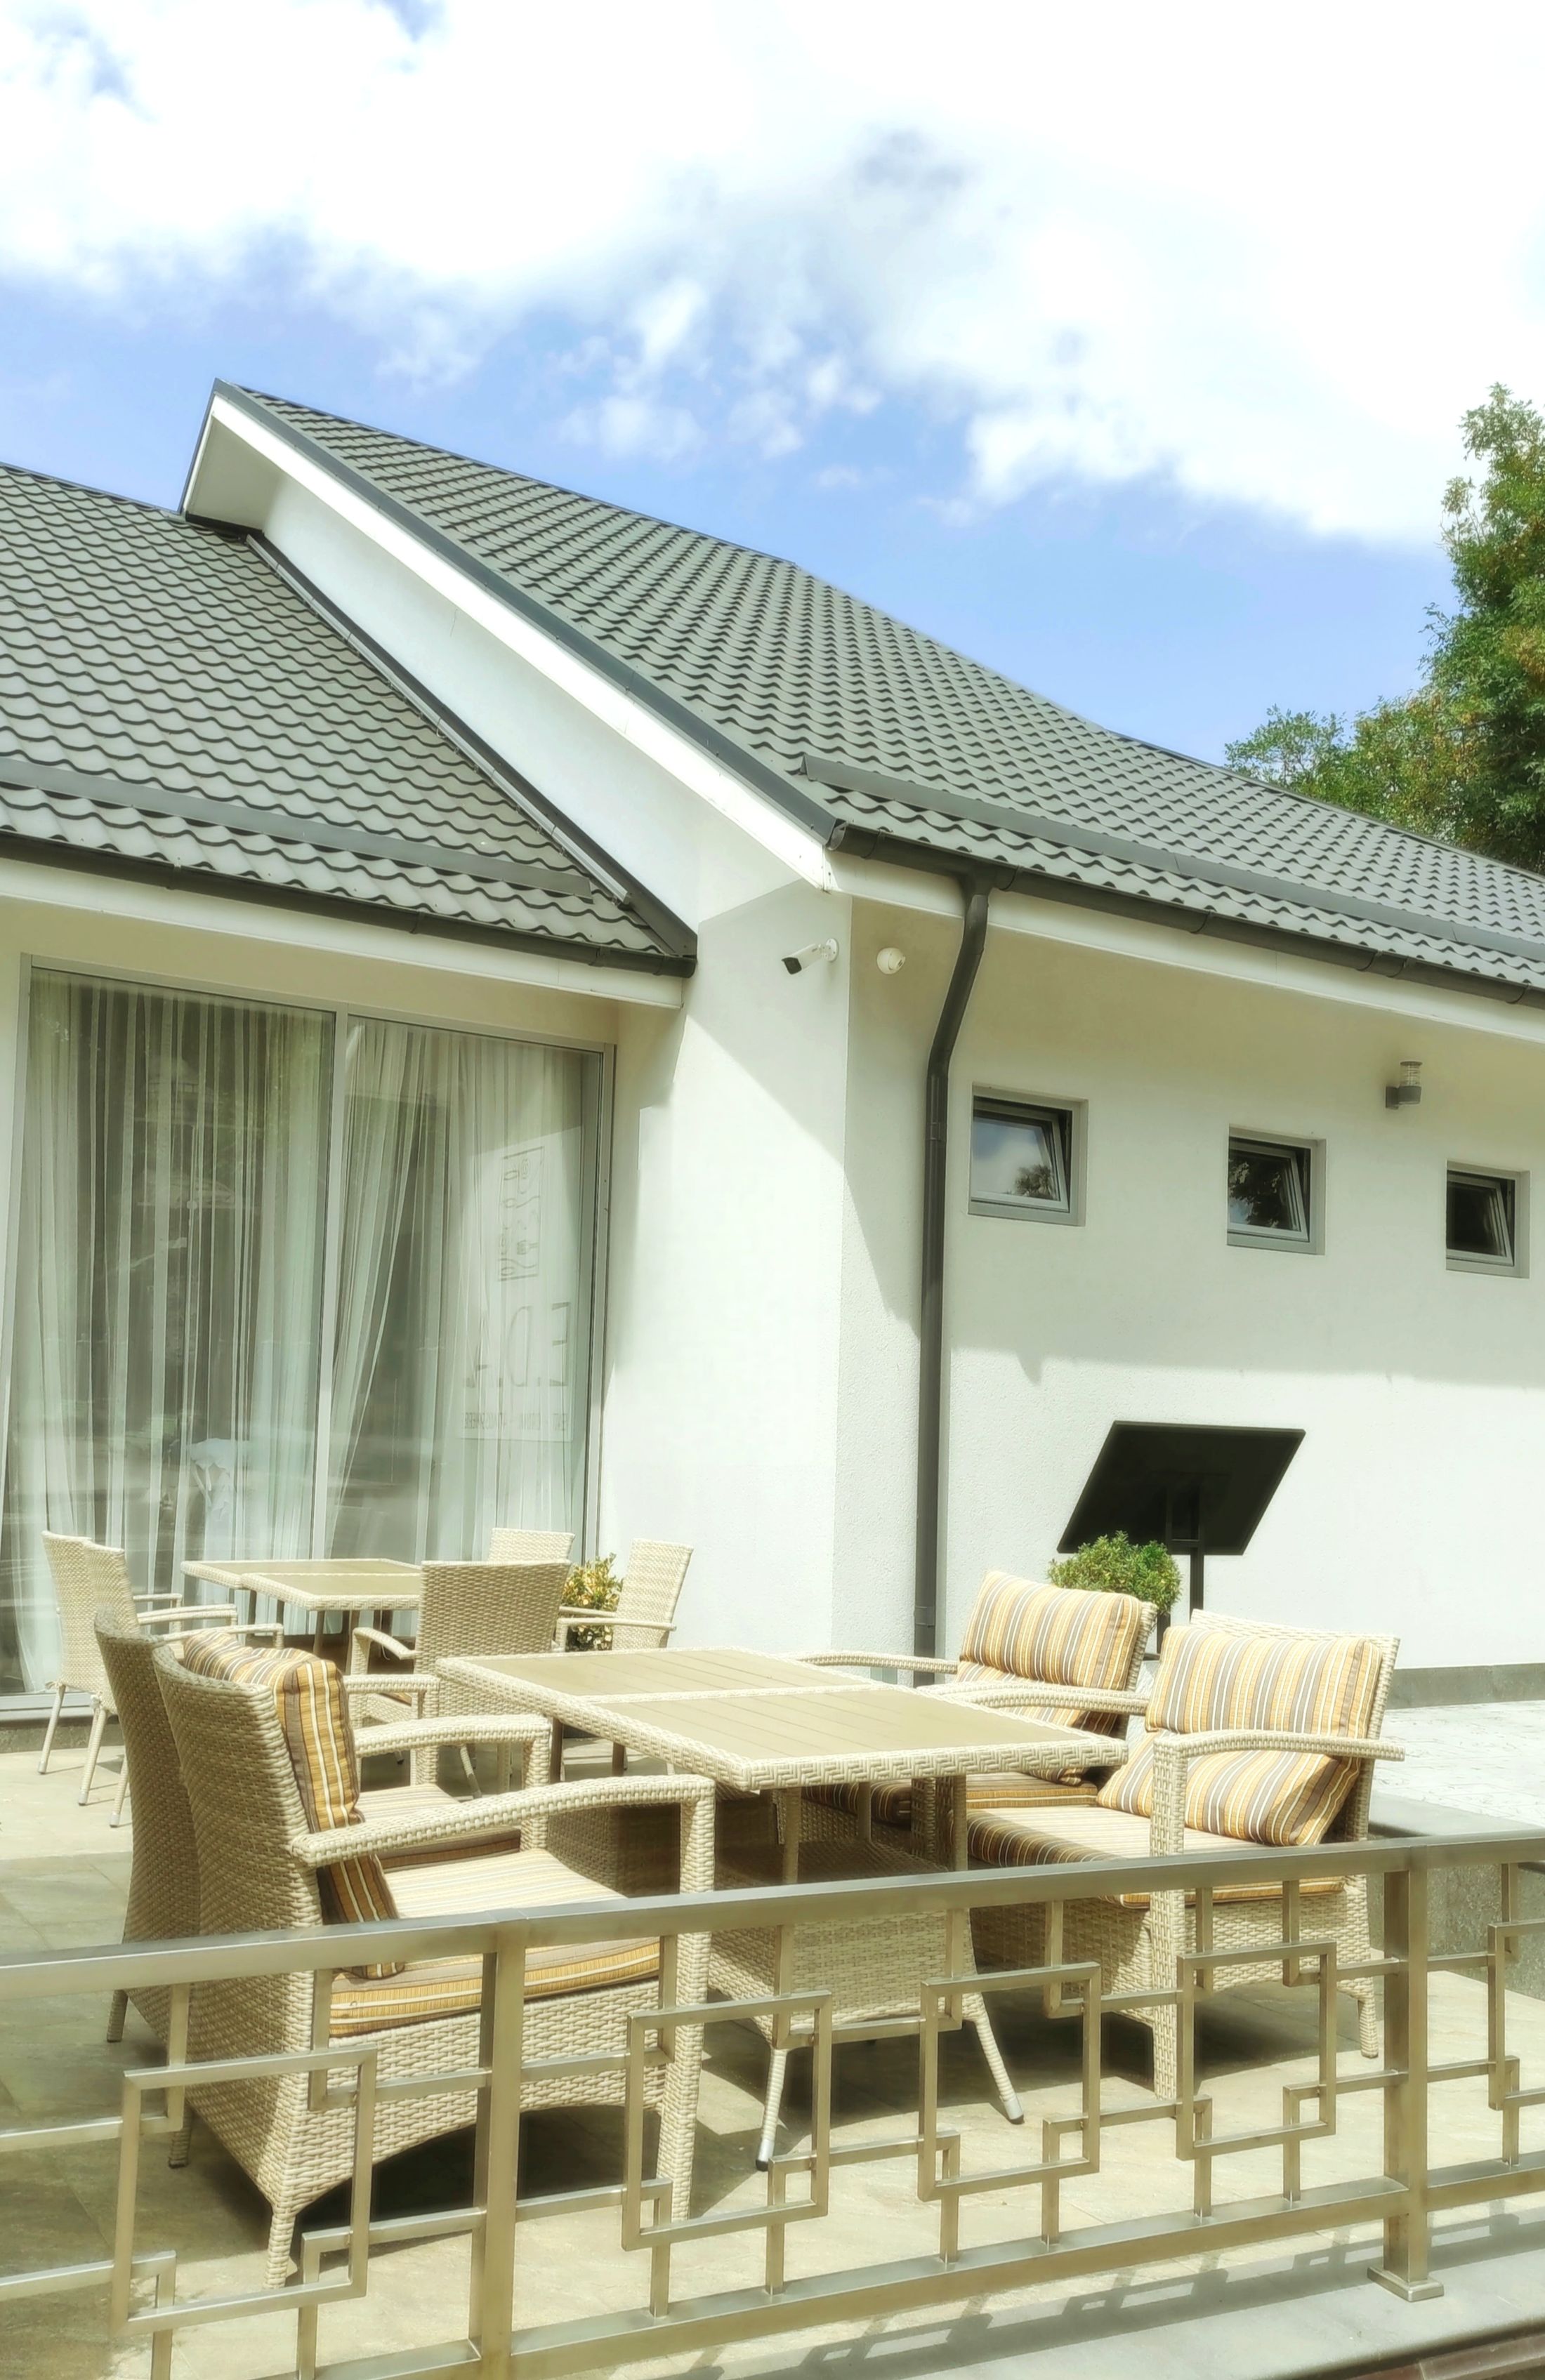
A successful deck should connect naturally with the home, support daily routines and organize the yard into usable exterior living zones.
We consider access points, elevation changes, gathering needs, dining space, stairs, railings, shade and the visual relationship between the deck and the existing architecture.
The result is a coordinated project direction rather than an isolated structure that feels disconnected from the home.
Deck Construction System
Plan Every Layer From Support to Surface.
The visible decking boards are supported by an assembly of framing, connections, stairs, edges and finish details.
Existing conditions and project requirements determine the appropriate construction direction for each property.
Deck & Outdoor Living Services
Build the Complete Exterior Living Environment.
Combine selected outdoor improvements or coordinate the deck, circulation and gathering areas through one plan.
Deck Construction
Create a new residential deck direction based on the home, yard, access and approved project scope.
Decking Surface
Coordinate board direction, perimeter treatment and selected surface-material appearance.
Railings & Guard Details
Plan visible perimeter systems that support the design direction and project requirements.
Deck Stairs & Landings
Connect elevated outdoor areas with the yard through coordinated steps, landings and circulation.
Pergolas & Shade Features
Add selected overhead structure and shade direction to define dining or lounge areas.
Outdoor Living Integration
Coordinate decks with seating, dining and outdoor cooking zones within the broader property plan.
Explore Outdoor Kitchens →Outdoor Zone Planner
Select a Zone. See How It Connects.
A strong outdoor plan separates activities without making the property feel divided or difficult to navigate.
Connect interior circulation directly with the deck.
Door locations, threshold conditions and the first outdoor landing influence how naturally people move into the exterior space.
- Clear doorway access
- Defined first landing zone
- Visual connection to the yard
Create a dining area with enough room for movement.
The table, seating and circulation path should be considered together rather than placed after the deck is complete.
- Table and chair clearances
- Connection to interior dining or kitchen
- Optional shade direction
Organize conversation and everyday relaxation.
A lounge zone can be positioned around privacy, views, fire features or the relationship to the wider yard.
- Conversation-oriented seating
- View and privacy consideration
- Connection to dining and circulation
Position outdoor cooking around service and circulation.
The cooking zone should connect conveniently with dining while maintaining a clear movement path across the deck.
- Cooking and preparation direction
- Connection to outdoor dining
- Defined working and circulation zones
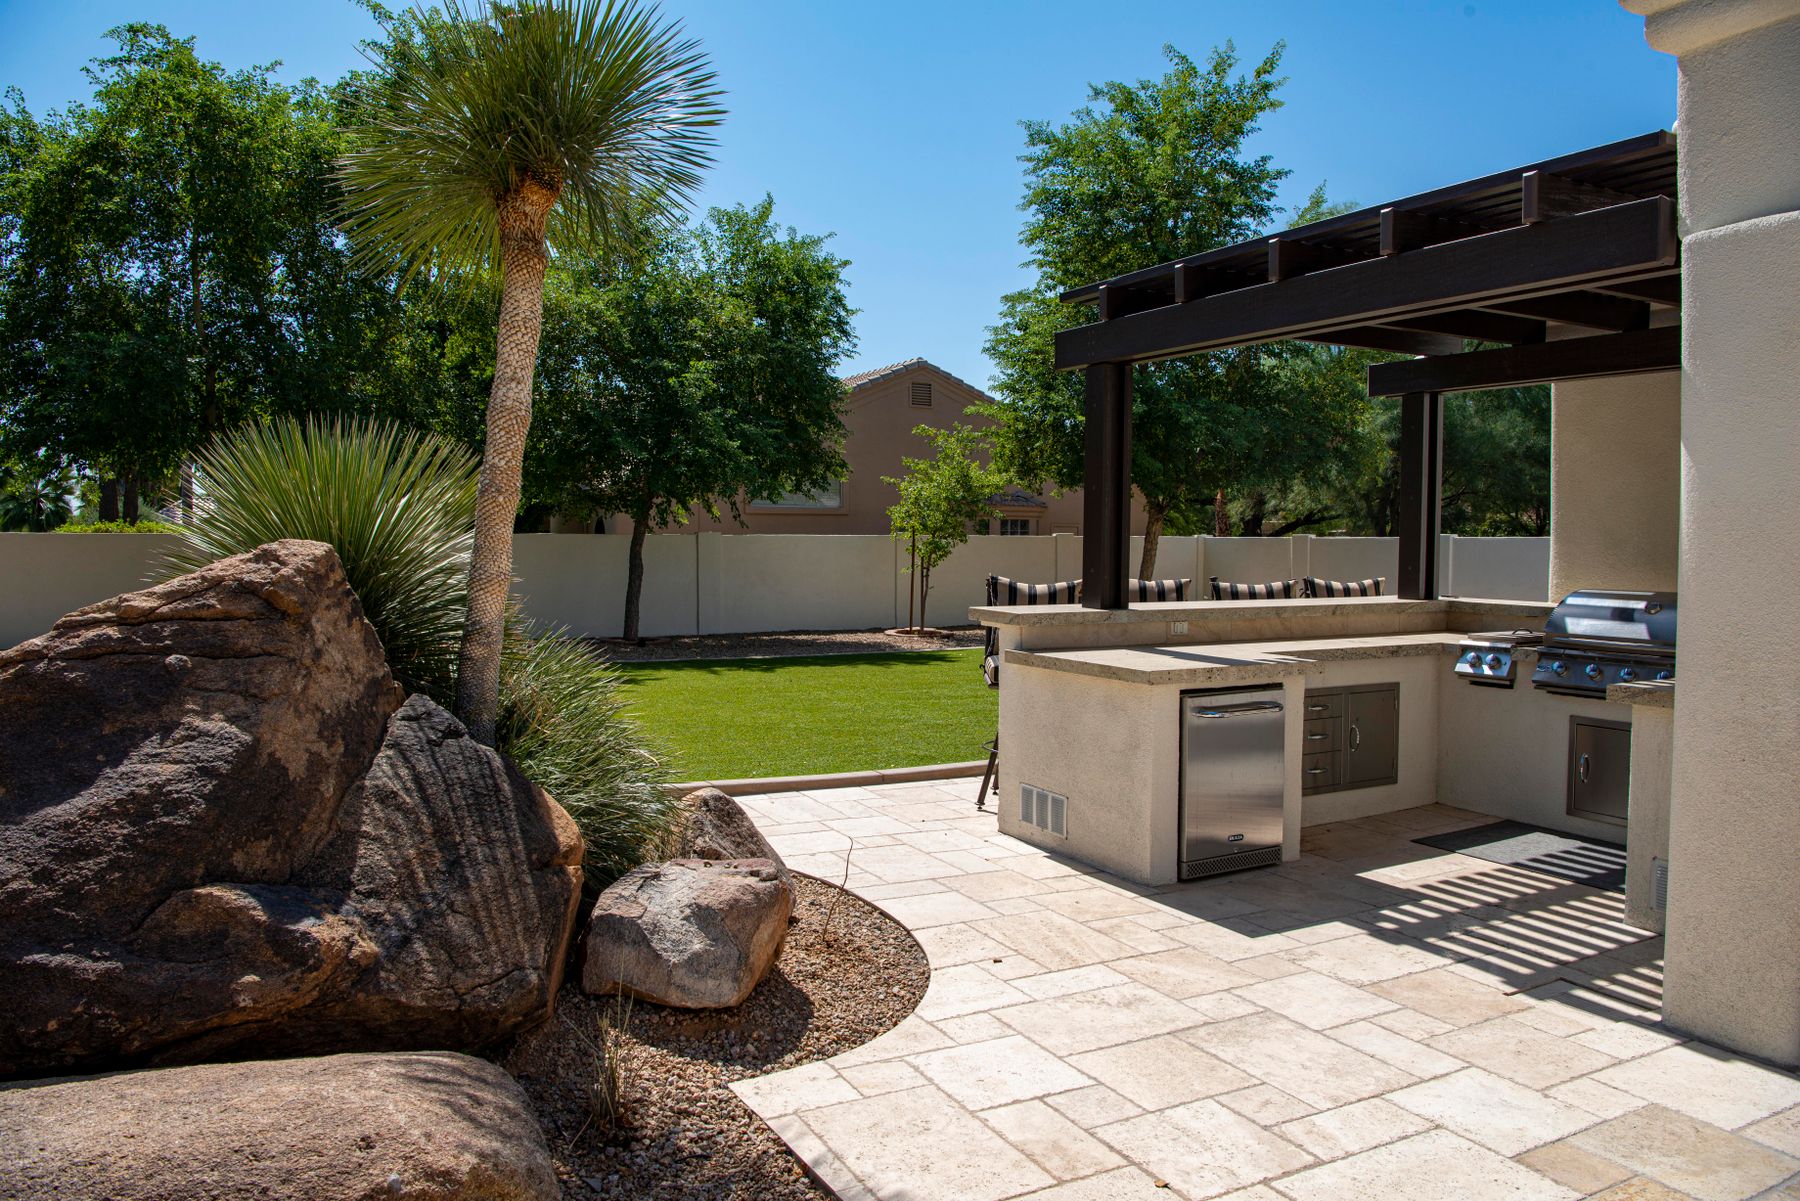
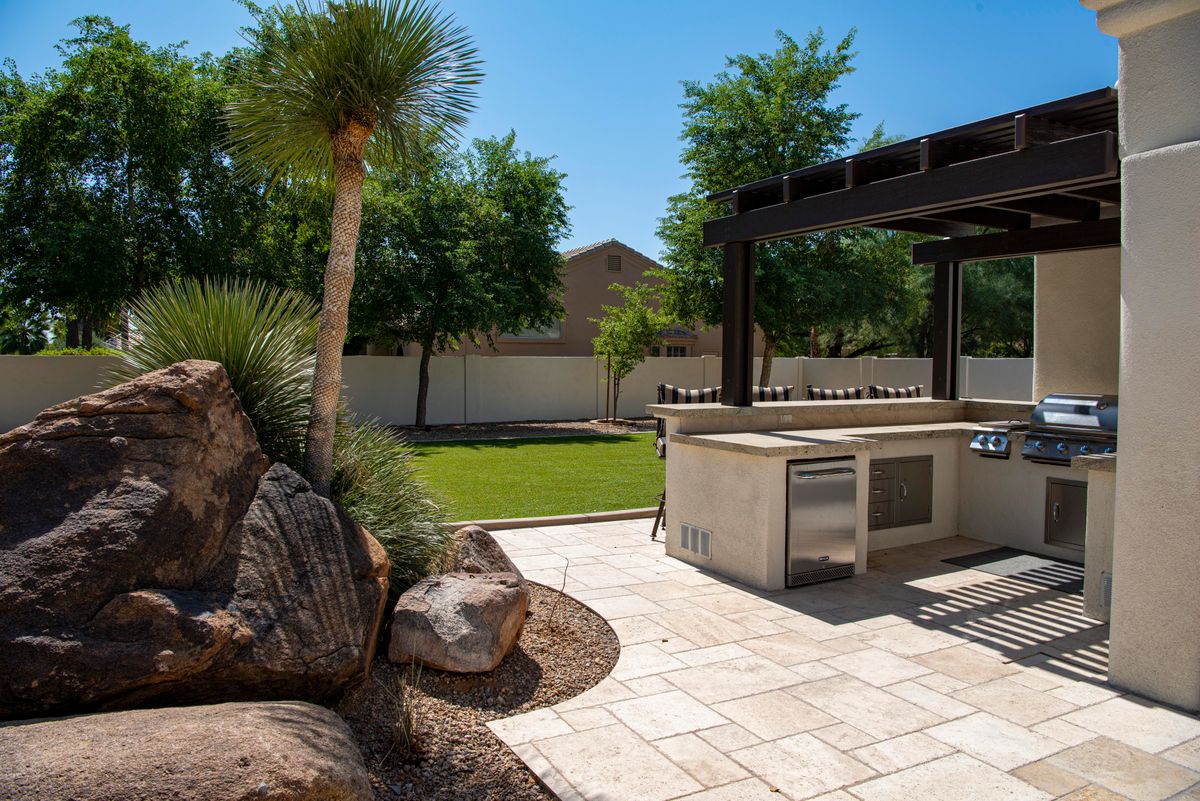
Deck + Outdoor Kitchen Direction
Bring Cooking and Dining Into One Outdoor Plan.
An outdoor kitchen can become part of the deck project when the cooking, preparation, dining and circulation zones are coordinated from the beginning.
Deck Material Direction
Coordinate Surface, Rails and Architectural Details.
Material selection depends on the property, design direction, approved scope and the desired relationship to the home’s exterior.
Natural Wood Appearance
A warm board direction that can connect visually with landscaping and selected exterior materials.
- Visible wood-grain character
- Warm architectural relationship
- Property-specific material planning
Contemporary Board Finish
A consistent board appearance that can support modern exterior and railing combinations.
- Controlled color direction
- Clean board rhythm
- Coordinated perimeter details
Mixed Material Details
Combine decking, darker rails and selected architectural accents through one controlled finish palette.
- Primary surface color
- Contrasting rail or trim direction
- Connection to windows and siding
Final material suitability and availability are determined during project planning.
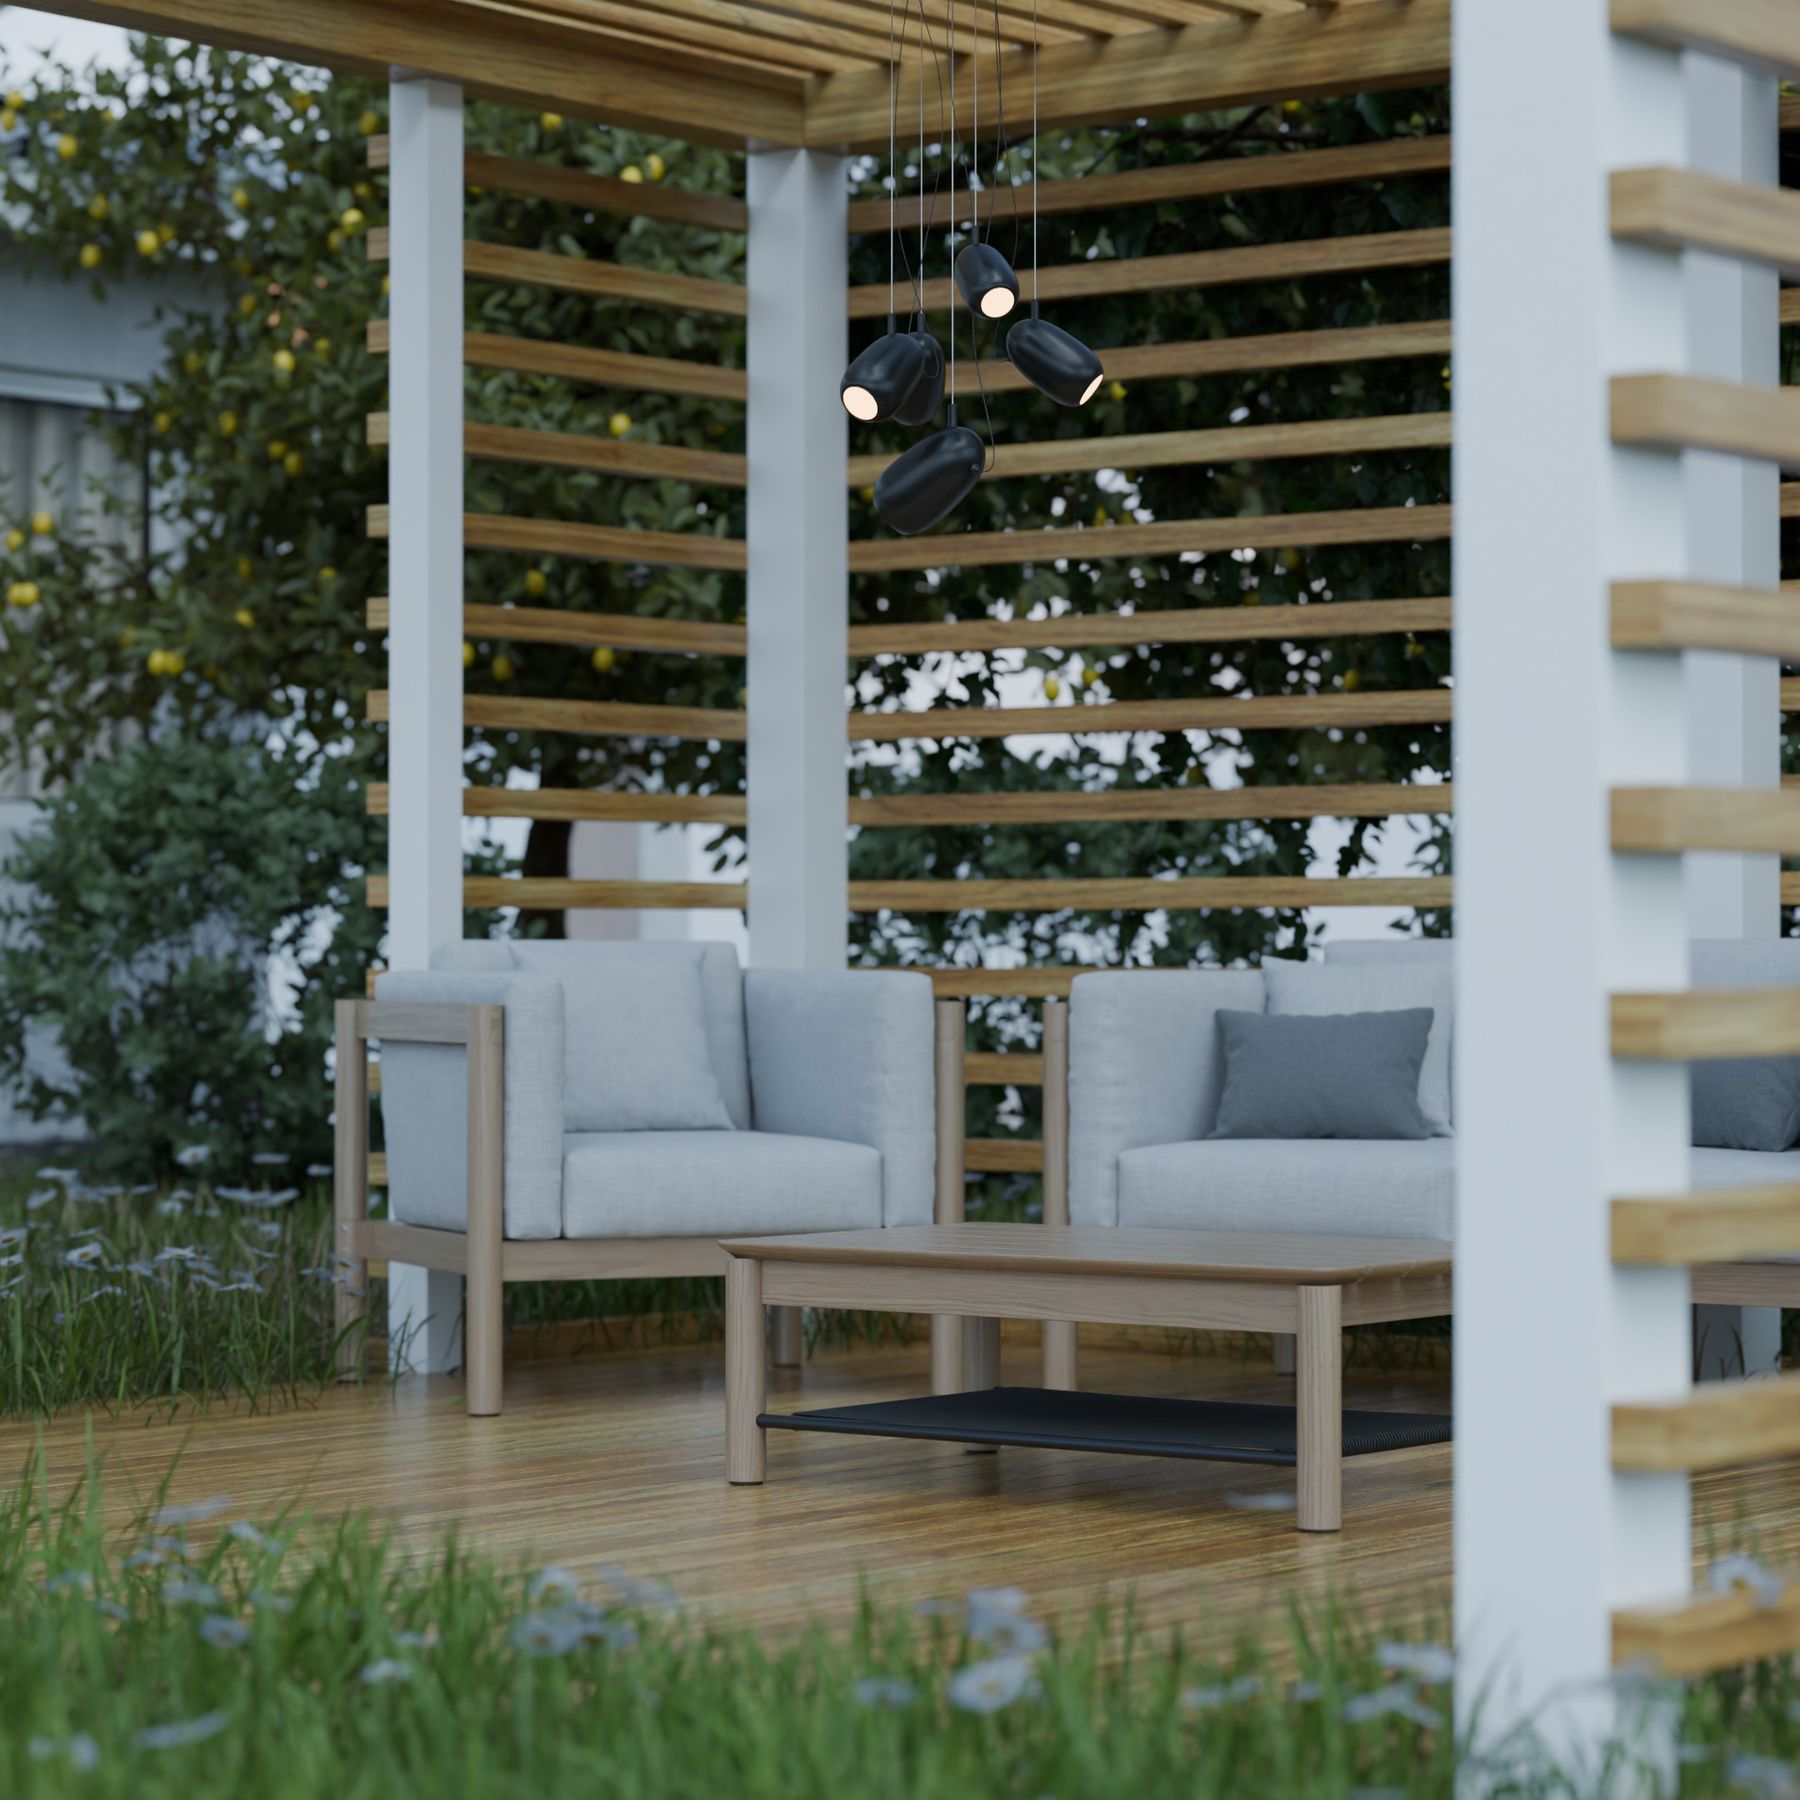
Shade & Overhead Definition
Give the Outdoor Room a Clear Architectural Ceiling.
Pergolas and selected shade features can visually define a dining or lounge area while preserving the open character of the deck.

Deck Construction Sequence
Keep Layout and Details Aligned From Start to Finish.
Deck work should follow a controlled construction sequence adapted to the property and approved project scope.
Our Deck & Outdoor Living Process
From Backyard Idea to Connected Outdoor Space.
Every project follows an organized process adapted to the home, property conditions and approved scope.
Outdoor Consultation
Discuss access, use, gathering needs and the desired relationship to the home.
Space & Scope Direction
Organize deck zones, circulation, stairs, rails and selected outdoor features.
Outdoor Construction
Coordinate site work, deck assembly, surfaces and connected details.
Final Outdoor Review
Review circulation, visible surfaces, rails, stairs and finishing details.
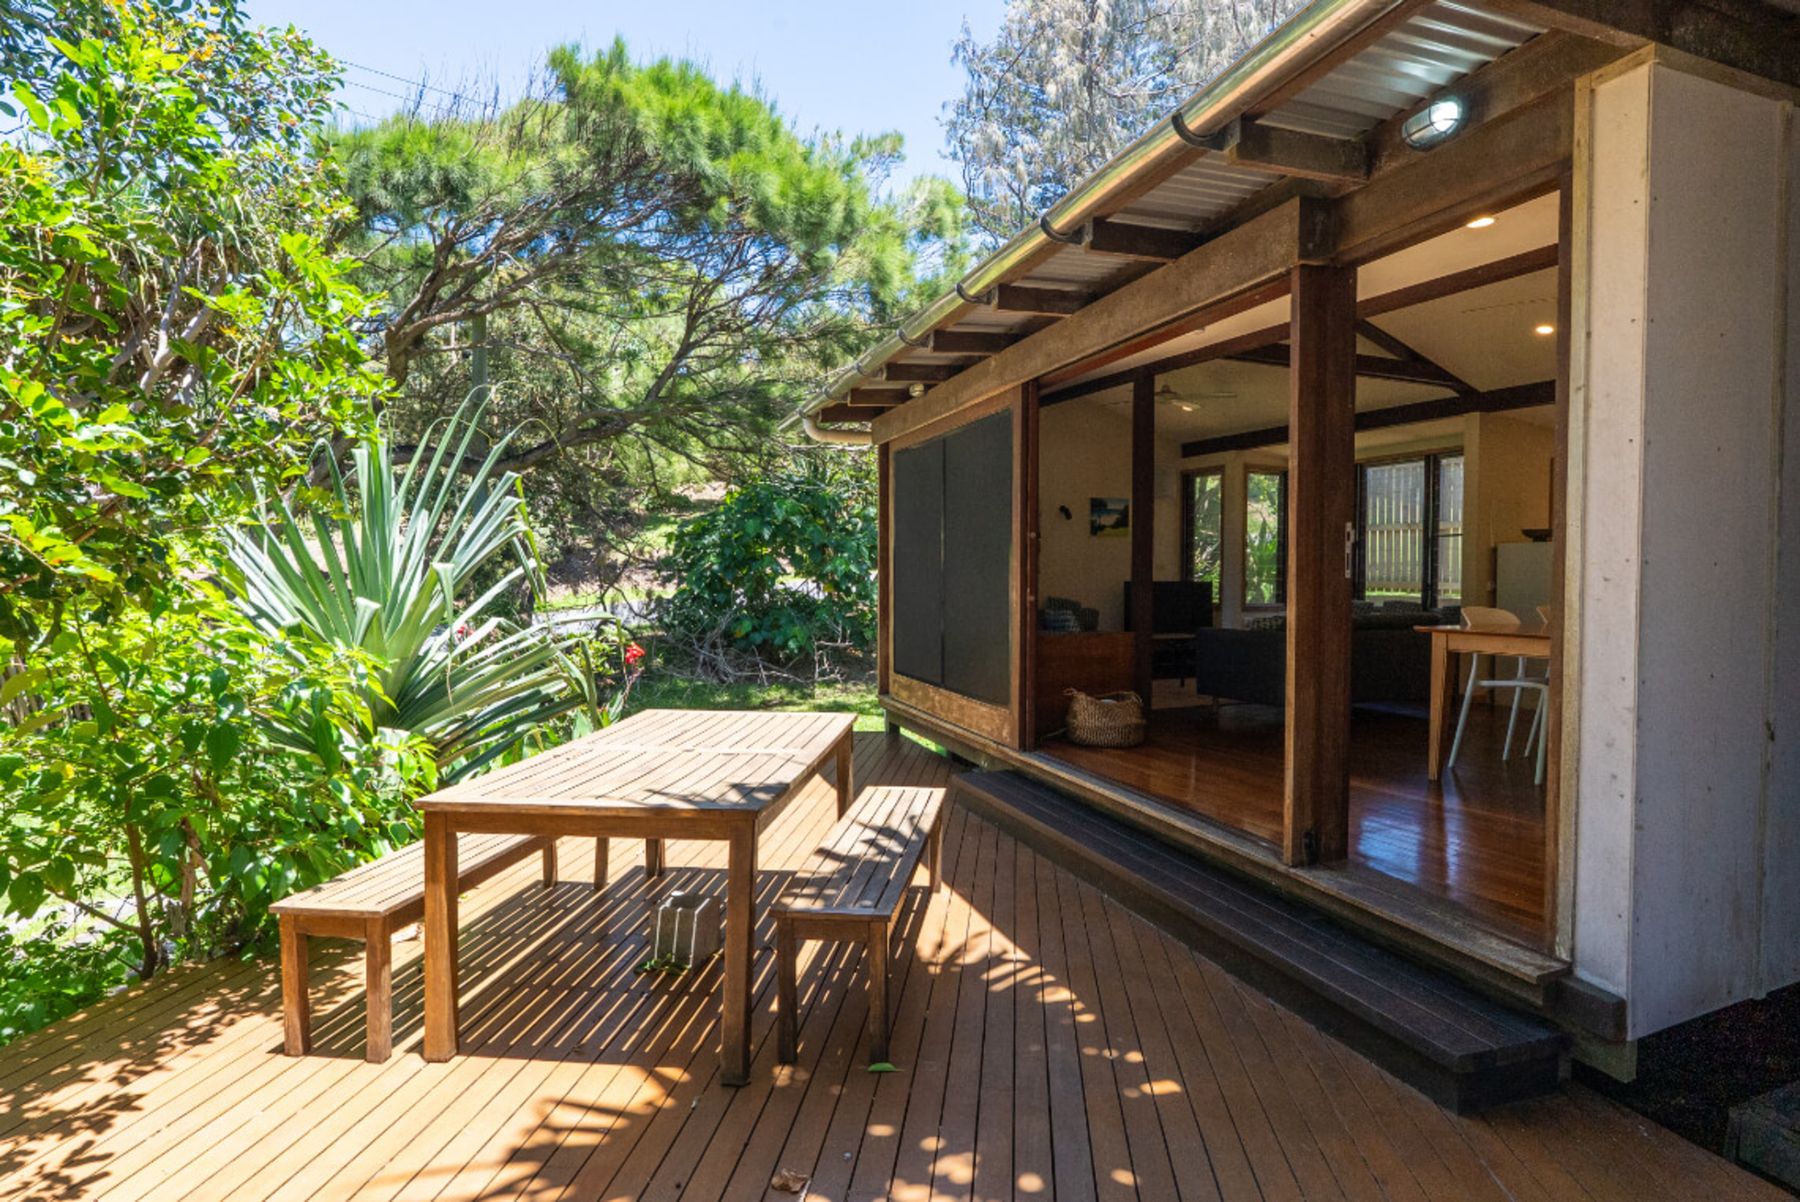
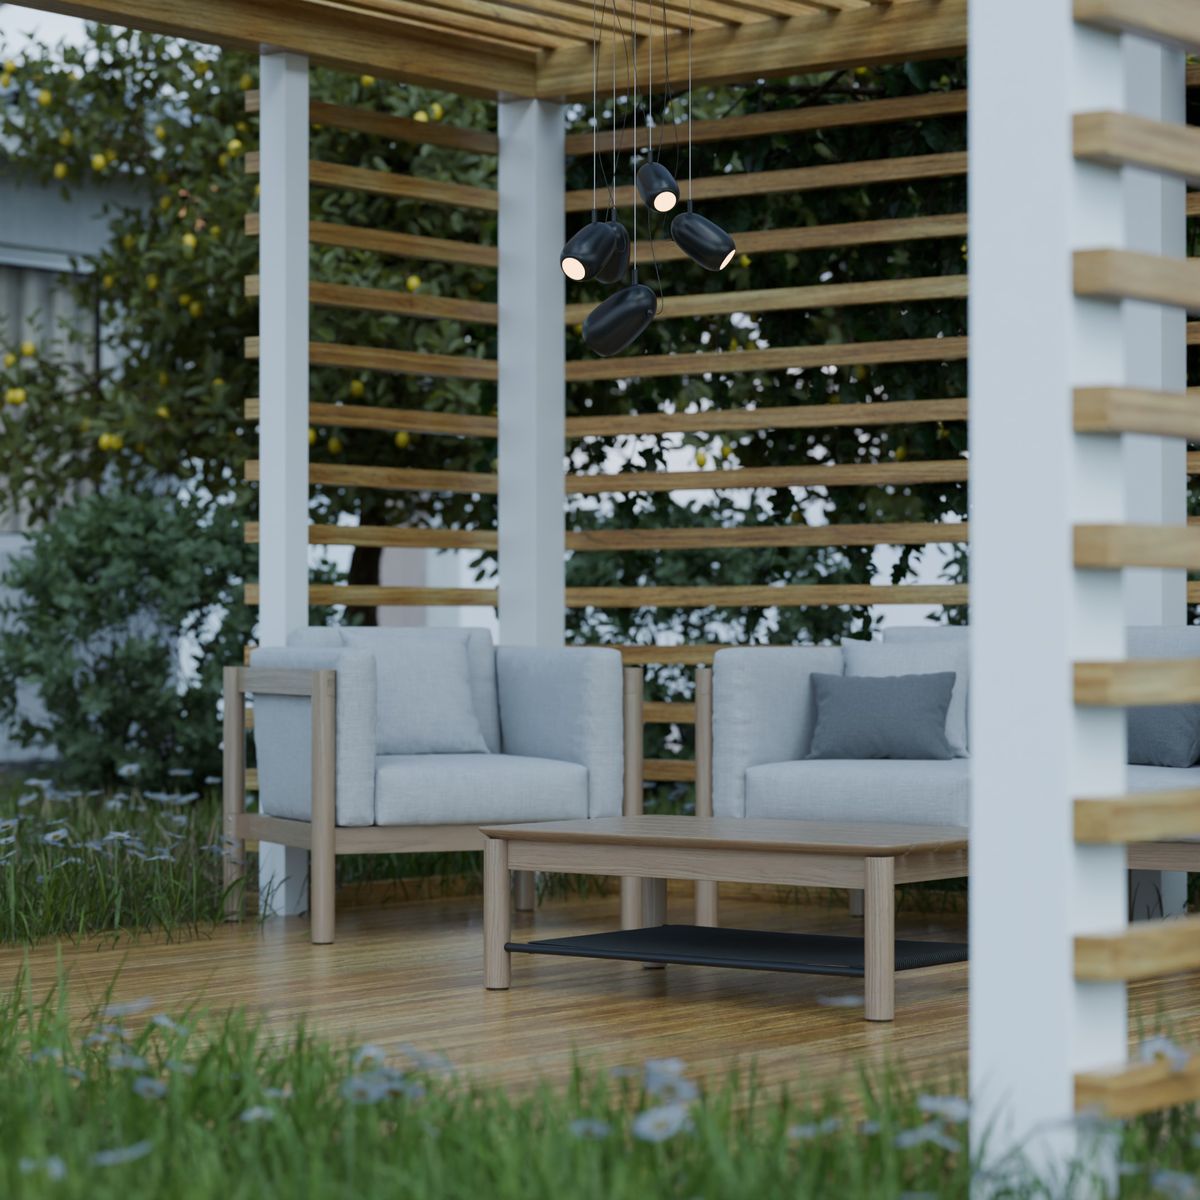
Outdoor Living Inspiration
Explore Deck, Dining and Lounge Directions.
Why Choose SBM
One Team Managing the Complete Outdoor Direction.
Outdoor projects involve circulation, structure, finishes and multiple activity zones. One plan keeps them aligned.
Use-Driven Planning
The deck is organized around movement, dining, gathering and yard connection.
Home-to-Yard Integration
Access points, elevation and outdoor circulation are considered together.
Coordinated Materials
Decking, rails and architectural details follow one finish direction.
Detail-Focused Completion
Boards, perimeter conditions, stairs and visible transitions are reviewed.
Deck & Outdoor Living Questions
Frequently Asked Questions.
Project scope and construction direction depend on the property, existing conditions and requested outdoor use.
Ask About Your ProjectA project may include deck construction, surface installation, stairs, landings, railings, selected shade features and connected outdoor-living zones.
Dining, conversation, circulation and selected cooking areas can be coordinated within one broader outdoor layout.
A pergola or selected shade direction may be incorporated when it fits the property and approved project scope.
Outdoor cooking, preparation and dining zones can be coordinated with the deck through a connected outdoor-living plan.
SBM is based in Renton and supports residential projects throughout Greater Seattle. Availability depends on the location and requested scope.
Deck Service Area
Based in Renton. Serving Greater Seattle.
Contact our office with your property address, existing outdoor conditions and project goals so the team can confirm service availability.
2950 NE 11th St #706
Renton, WA 98056
Open in Google Maps
Start Your Outdoor Living Project
Ready to Build Your New Outdoor Room?
Share your property location, current outdoor conditions and the way you want to use the space. Our team will help identify the appropriate next step.