
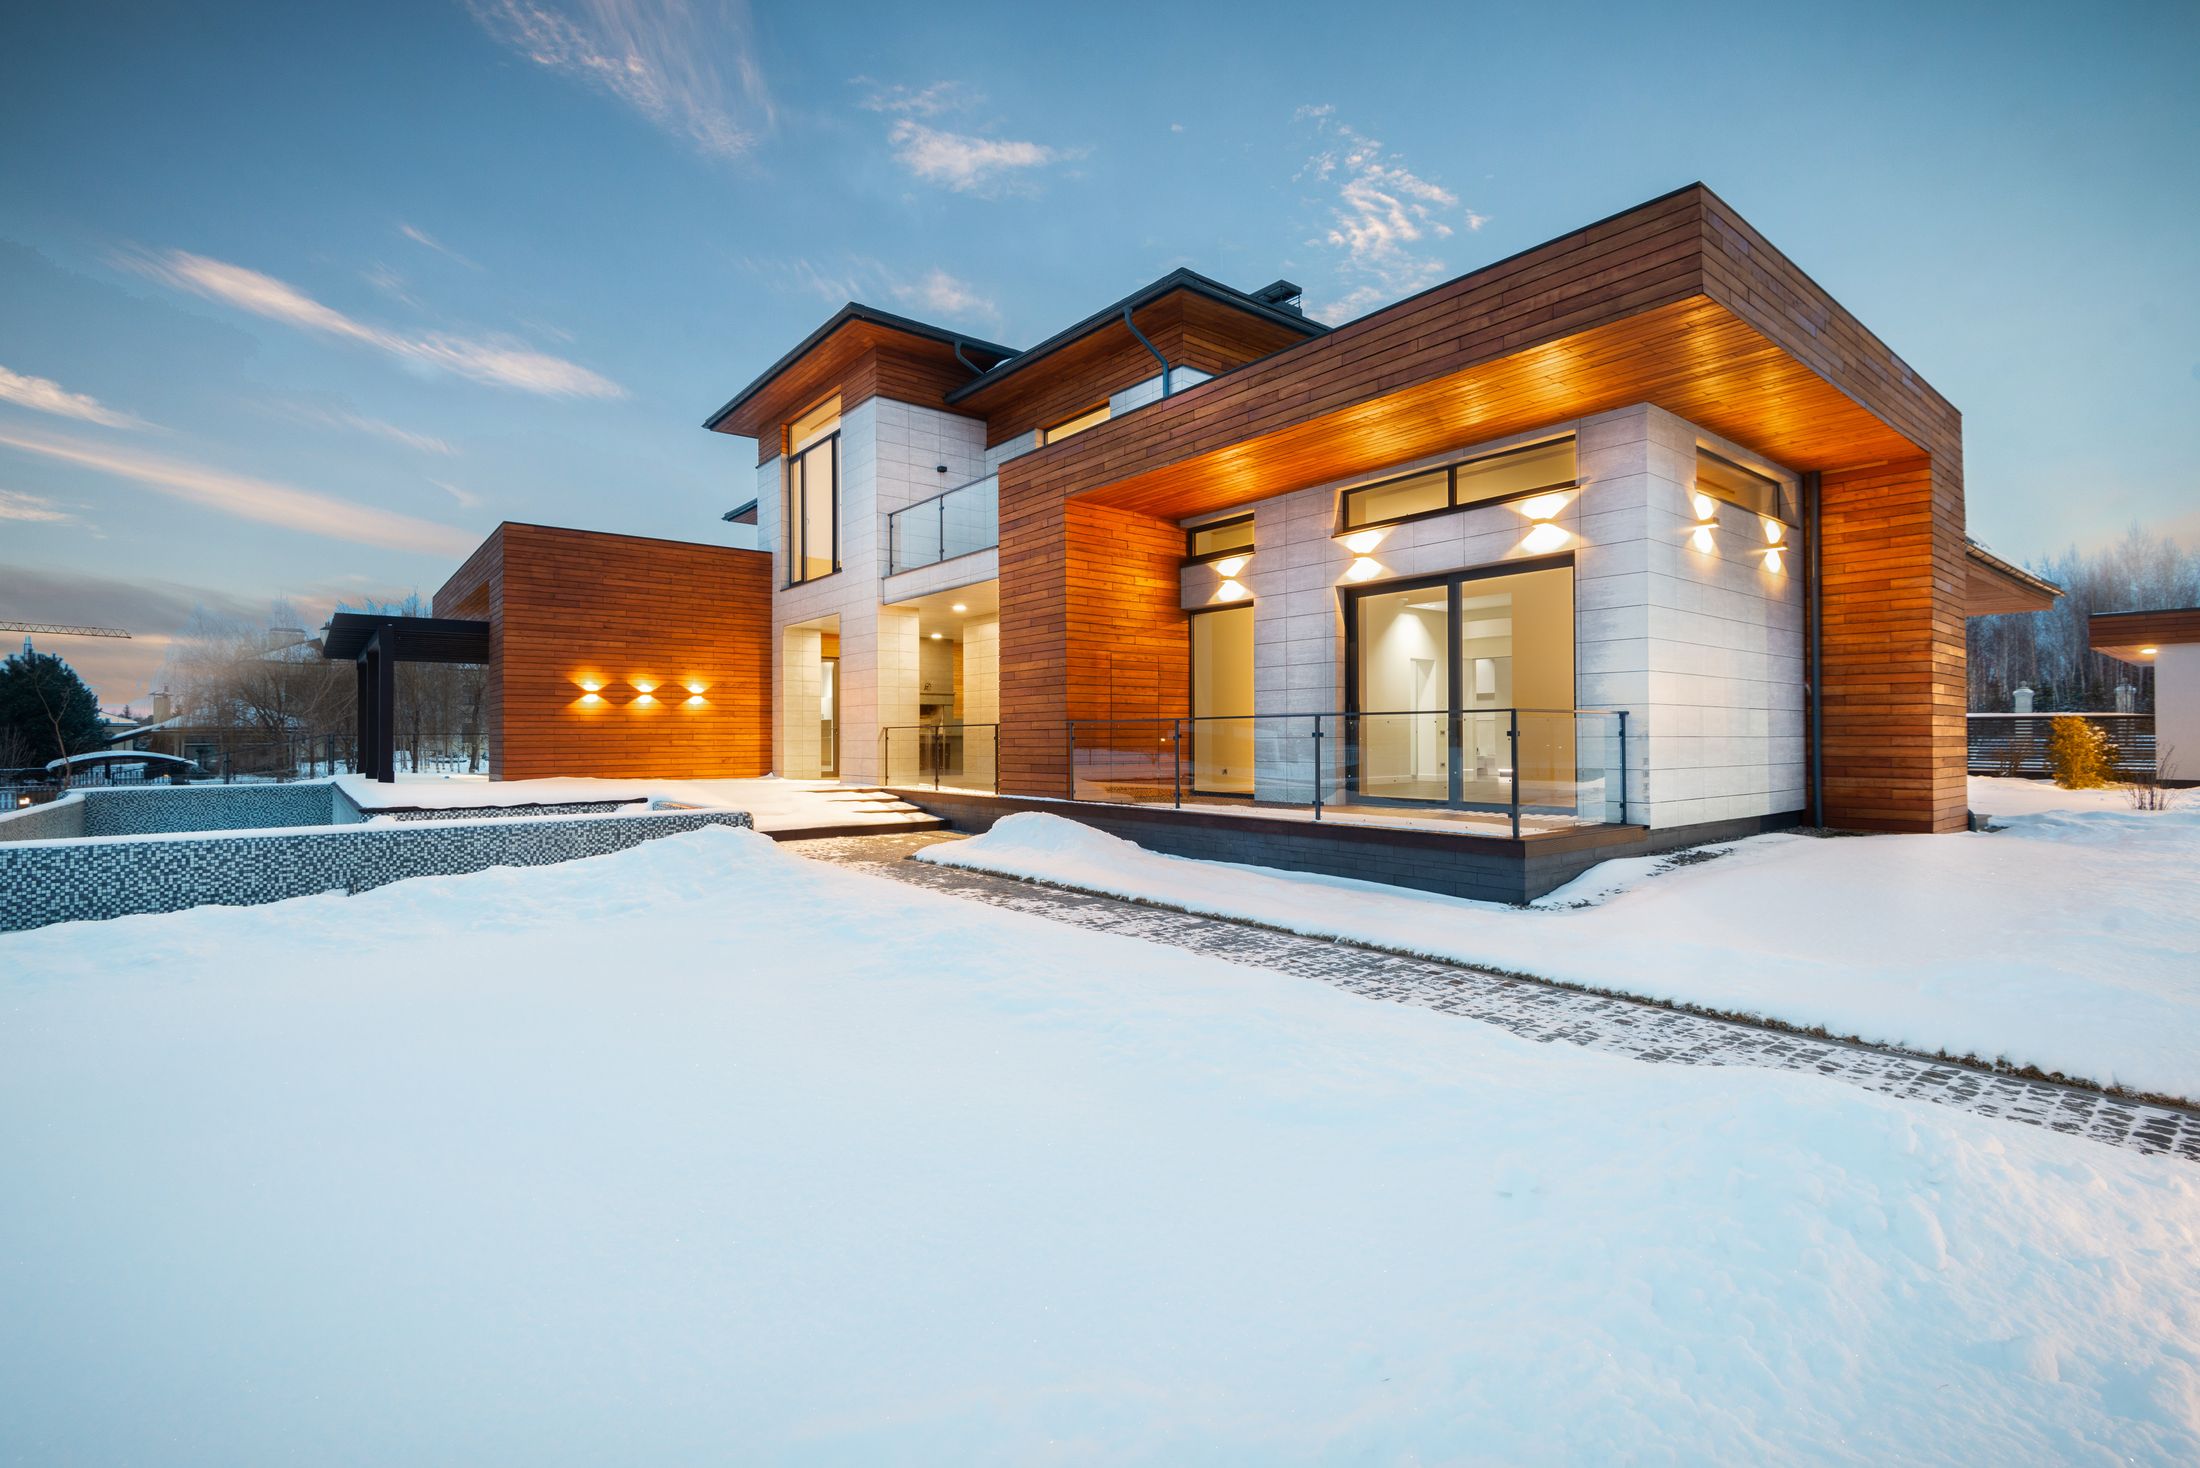
Full Home Renovations in Renton & Greater Seattle
Renovate the Home as One Complete System.
Whole-home renovation planning and construction for kitchens, bathrooms, living spaces, flooring, painting, exterior improvements and connected structural updates—all managed through one coordinated residential remodeling team.
One renovation strategy across the complete property.
Organized project stages, trades and installations.
Finishes selected as one complete visual direction.
Inspect rooms, transitions and final visible details.


More Than a Collection of Room Remodels
Create a Home That Feels Consistent From End to End.
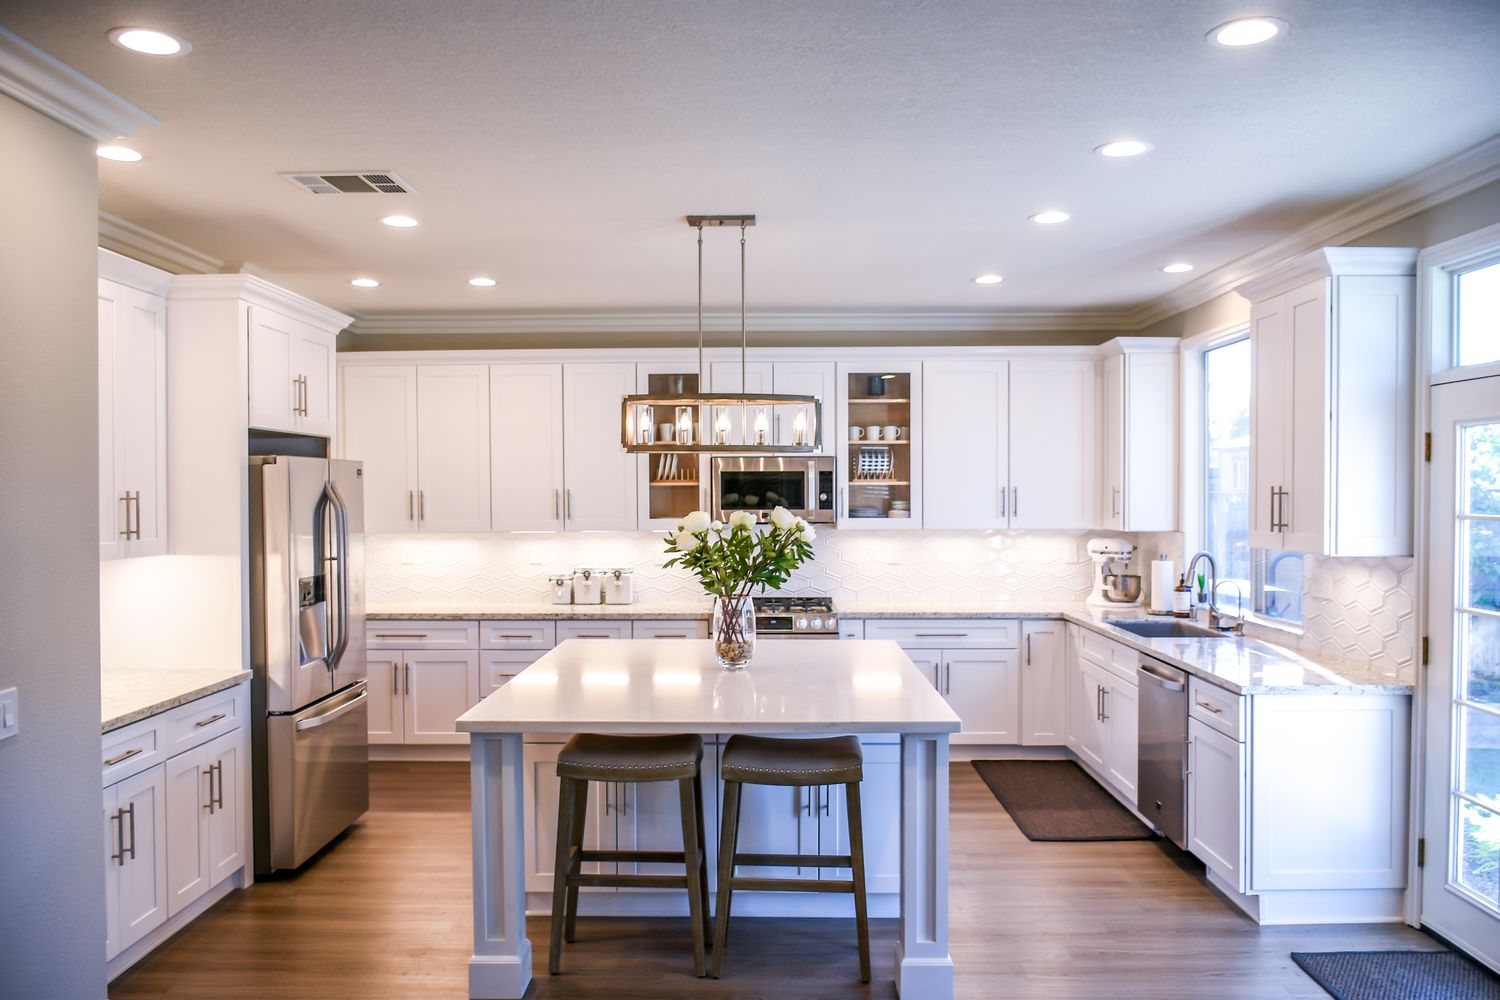
A full home renovation should improve the way the entire property functions, flows and feels—not simply update several rooms independently.
We begin by reviewing the existing structure, layout, room relationships, utilities, materials and the priorities you want the completed home to address.
Kitchens, bathrooms, flooring, lighting, walls, millwork, paint and exterior improvements can then be coordinated through one clear renovation plan.
The Renovation Blueprint
Four Decisions Shape the Entire Home.
Explore how the project moves from vision to construction and finally into one connected material and finish system.



Start With the Way the Entire Home Should Work.
Identify the rooms, circulation issues, storage needs, lifestyle priorities and architectural character that should guide every later decision.
- Whole-home priorities
- Room relationships
- Function and circulation
Resolve the Conditions Behind the Visible Remodel.
Review framing, utilities, walls, openings and existing conditions so the renovation plan is grounded in the property itself.
- Existing-condition review
- Structural coordination
- Utility and system planning
Build the Project in a Clear, Connected Order.
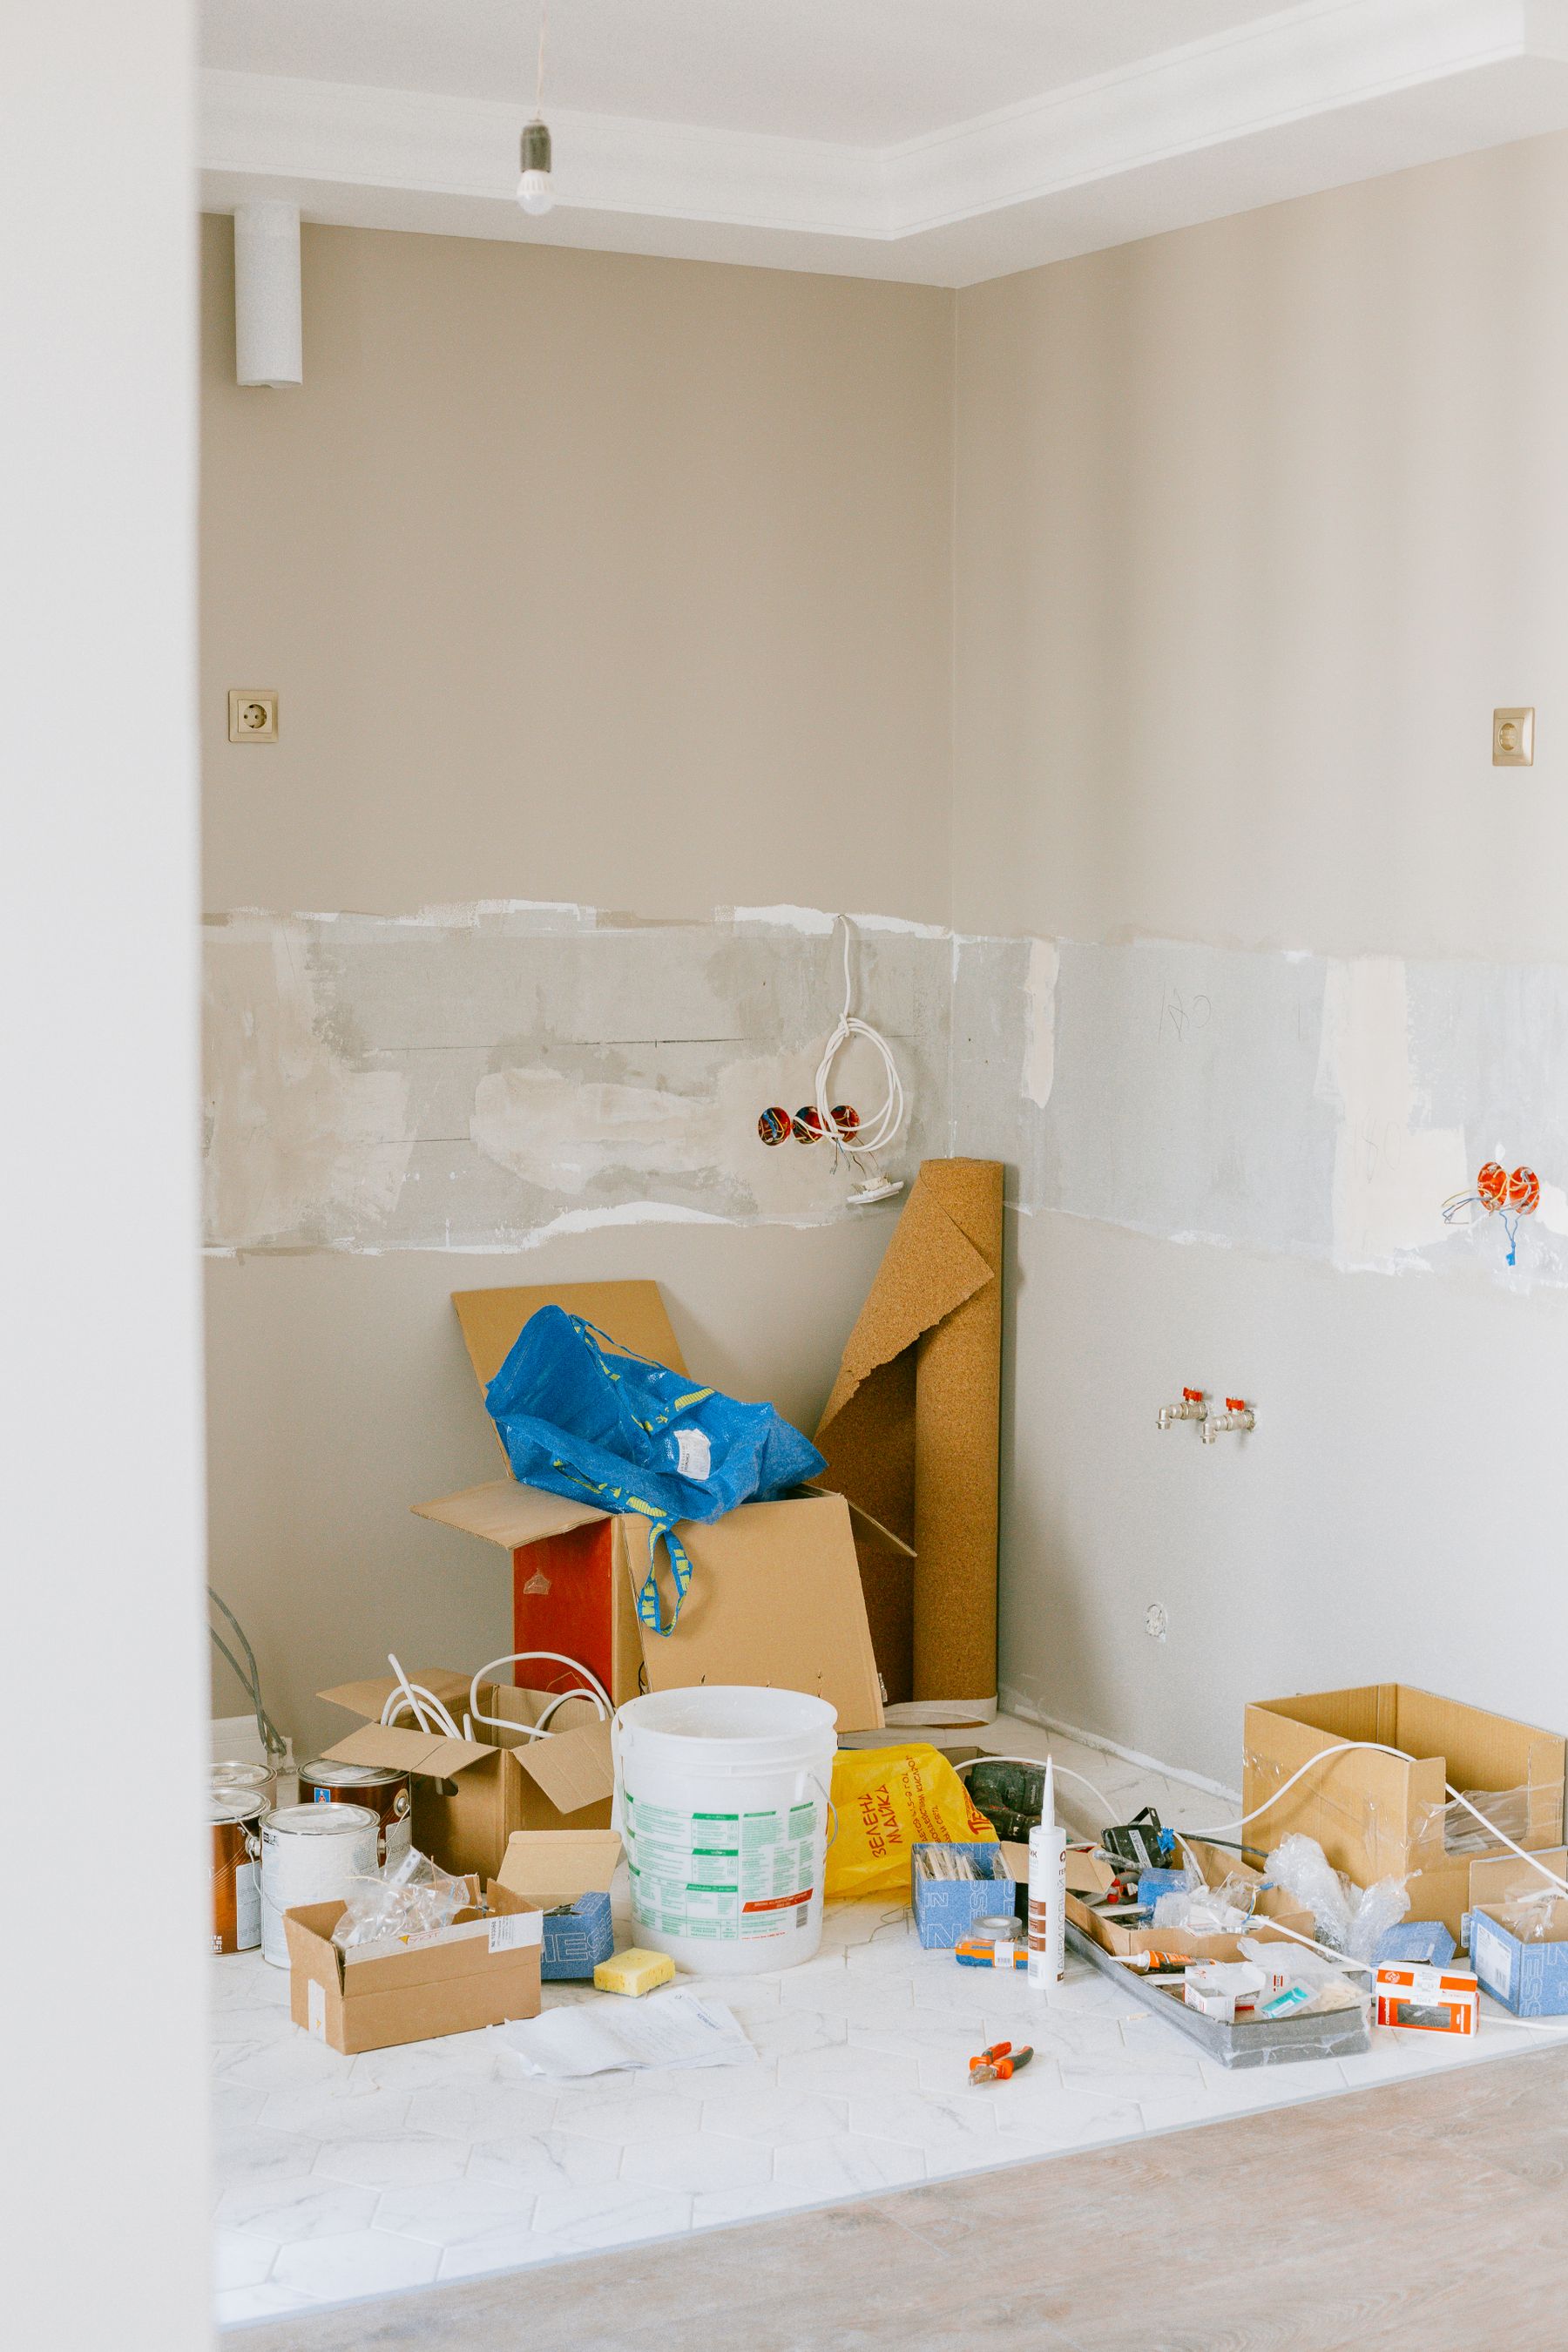
Organize demolition, rough work, installations, surfaces and finish stages so one area does not work against another.
- Trade sequencing
- Material timing
- Connected work zones
Give Every Room a Shared Material Language.
Coordinate flooring, cabinetry, tile, paint, trim, lighting and hardware without making every space feel identical.
- Material relationships
- Color and finish rhythm
- Room-to-room continuity
Whole-Home Renovation System
Coordinate Every Zone Through One Project Direction.
A complete renovation involves connected spaces, construction stages and finish decisions. Each part affects the rooms and systems around it.
Organizing the property into related renovation zones helps create better flow, clearer sequencing and a more consistent final result.
Renovation Command Center
Keep Every Decision Connected to the Full Project.
A whole-home renovation becomes easier to understand when the scope, project zones, material decisions and work stages are visible in one coordinated framework.
Plan Your RenovationFull Home Renovation Services
One Renovation Plan Across Every Major Area of the Home.
Your project may include selected high-priority spaces or coordinate the complete interior and exterior property.
Whole-Home Layout Planning
Review circulation, room relationships, priorities and opportunities for improved overall function.
Kitchen & Dining Renovation
Coordinate layouts, cabinetry, surfaces, lighting and connected gathering spaces.
Bathroom Renovations
Plan showers, bathtubs, vanities, tile, storage and wet-area construction.
Living & Private Spaces
Improve living rooms, bedrooms, offices, hallways, stairs and connected interior areas.
Flooring, Paint & Millwork
Coordinate visible finishes across rooms to create continuity throughout the home.
Exterior Improvements
Connect interior renovation goals with siding, windows, decks, entries and selected exterior updates.
Renovation Scope Levels
Choose the Scale That Matches the Property.
The strongest renovation strategy is not automatically the largest one. It is the scope that correctly connects the home’s highest-priority spaces and systems.
 01
FOCUSED COORDINATION
Multi-Room Renovation
Connect several high-priority rooms through one construction, flooring and finish direction.
Explore This Scope 02
COMPLETE INTERIOR
Whole-Interior Renovation
Coordinate kitchens, bathrooms, living spaces, private rooms and visible finishes as one interior.
Explore This Scope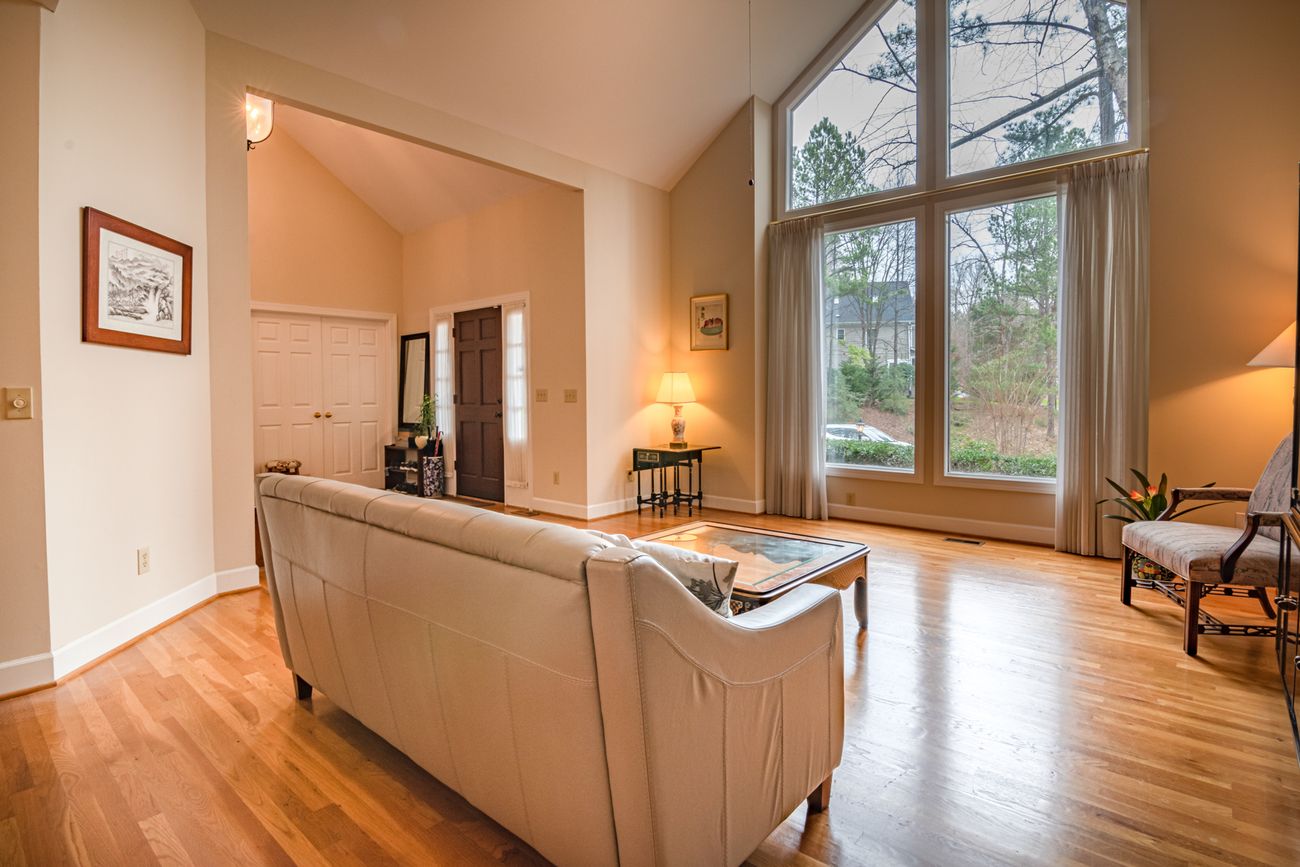 03
PROPERTY-WIDE DIRECTION
Interior + Exterior Renovation
Connect major interior work with windows, siding, entries, decks or other selected exterior upgrades.
Explore This Scope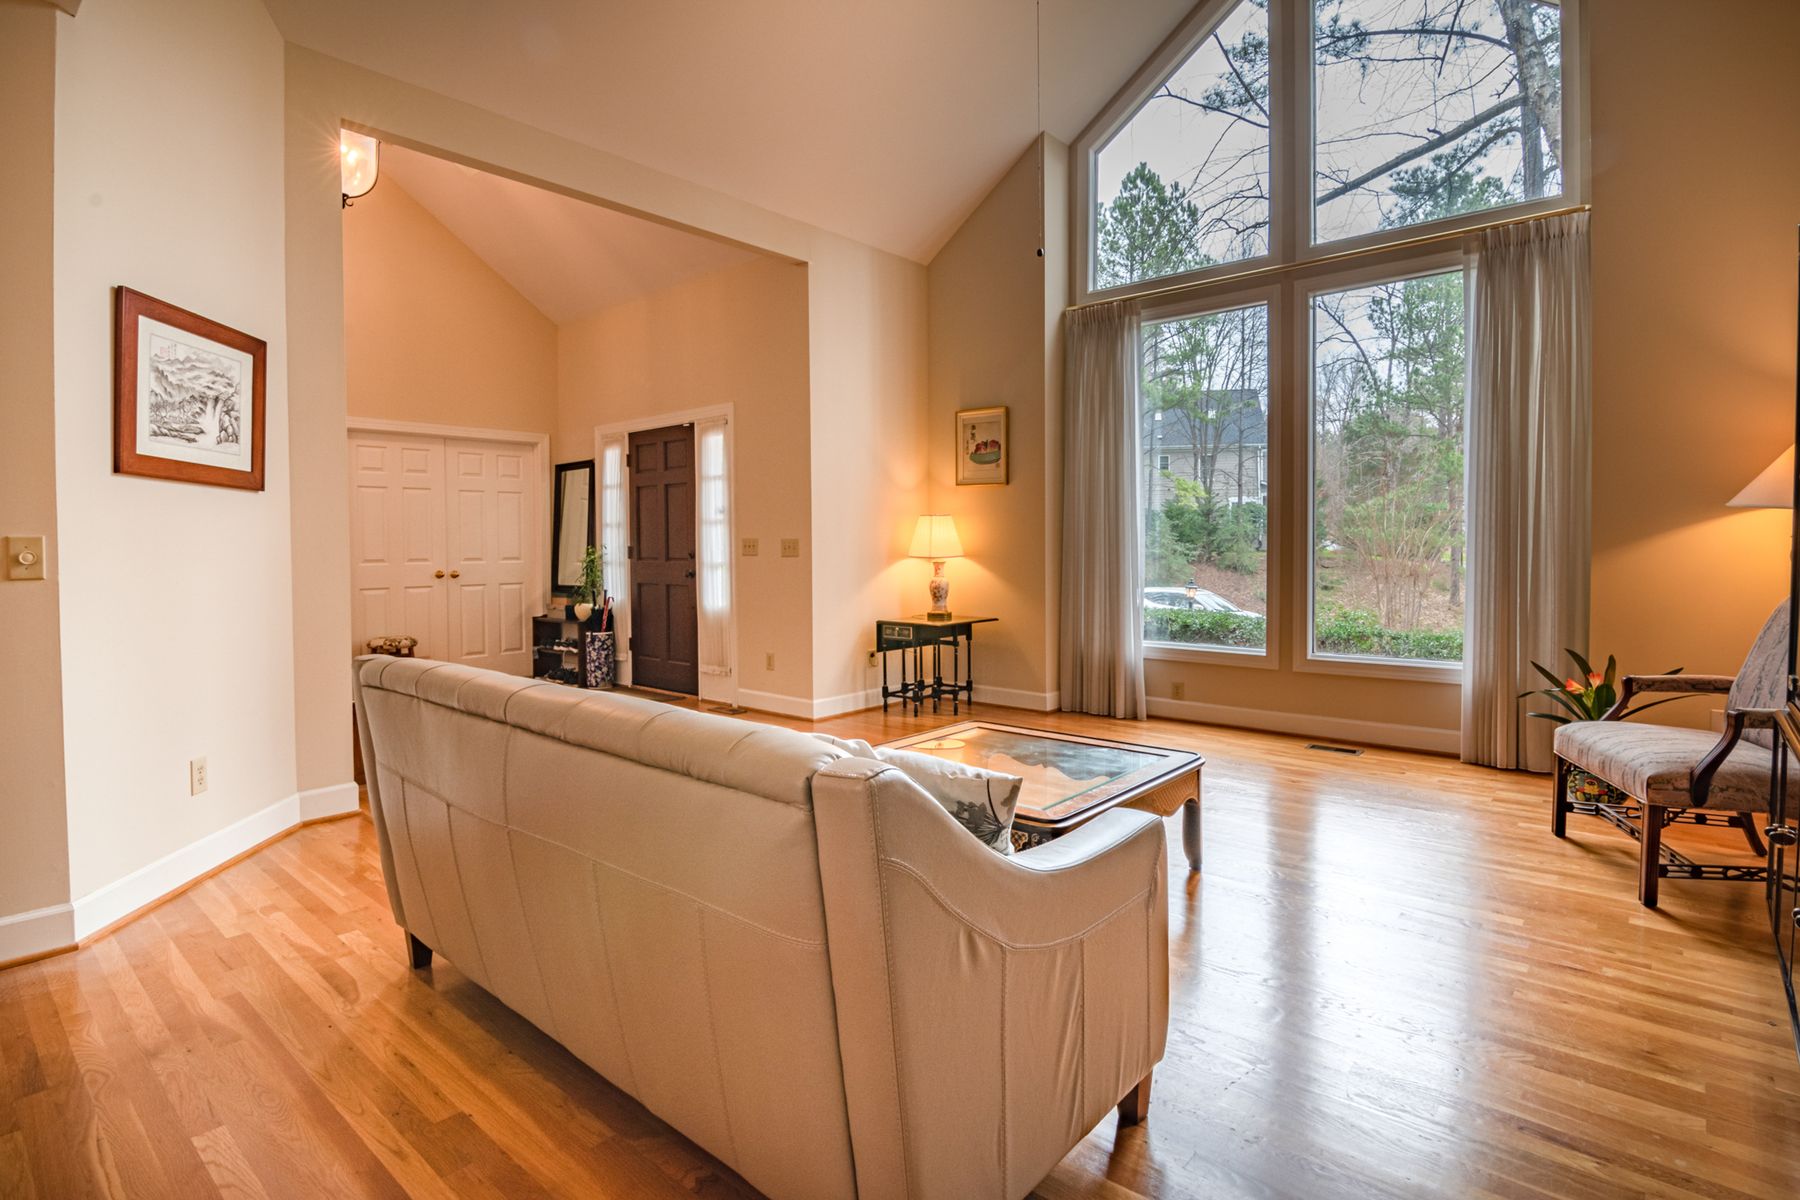
Whole-Home Planning Matrix
Balance Priorities Across Four Connected Categories.
A complete renovation should balance how the home works, how construction is sequenced, how materials connect and how the finished property supports long-term use.
Coordinated Construction
Major Renovations Need a Clear Build Sequence.
Whole-home renovation work may involve demolition, preparation, framing, utilities, installations, finishes and final detailing across several connected areas.
One Material Language
Let Every Room Feel Different— Without Feeling Disconnected.
The home can have distinct rooms while repeating a controlled rhythm of wood, stone, metal, color and architectural detail.
Warmth and continuity across cabinetry, floors or millwork.
Durable visual anchors for kitchens, baths and feature areas.
Hardware, fixtures and lighting linked through controlled contrast.
A consistent backdrop that allows each room to keep its own identity.
Our Full Home Renovation Process
From Existing Property to a Complete New Home Experience.
Every whole-home project follows an organized process adapted to the property, priorities and construction scope.
Consultation
Discuss the property, current concerns, priorities, budget direction and desired result.
Scope Planning
Define project areas, construction requirements, sequencing and finish direction.
Renovation
Coordinate demolition, preparation, installations, finishes and connected trades.
Final Review
Review rooms, systems, transitions and visible finishing details across the property.
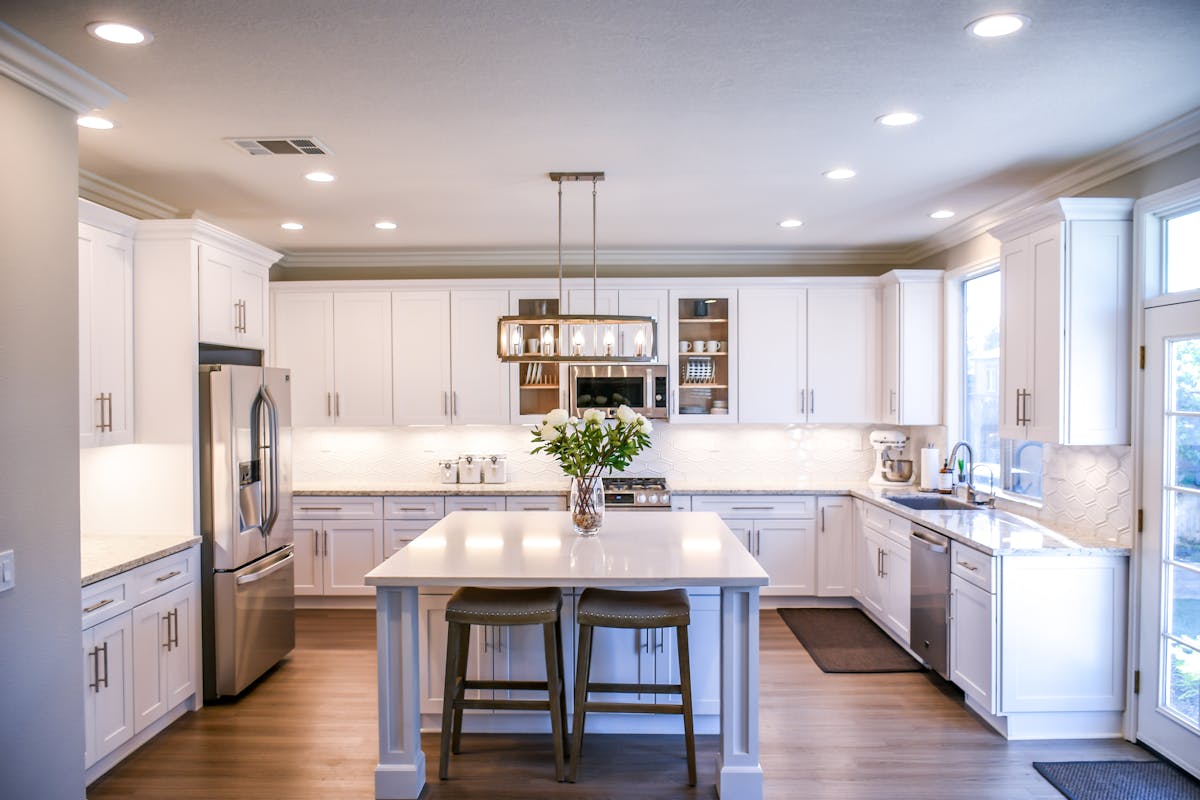
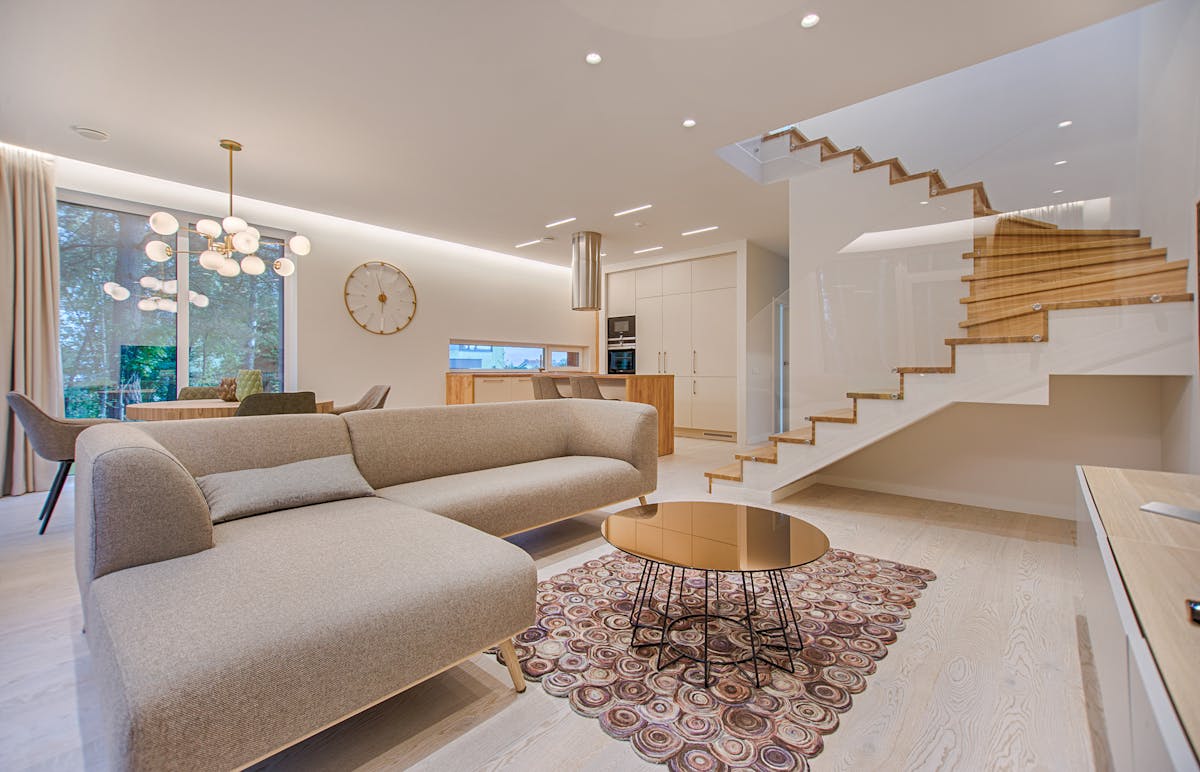
Full Home Inspiration
Explore Connected Renovation Directions.
Why Choose SBM
One Team Managing the Complete Renovation Direction.
Whole-home projects involve multiple rooms, systems, materials and construction stages. One coordinated approach helps keep every part aligned.
Complete Scope Planning
Project priorities are organized across the whole home before construction begins.
Coordinated Construction
Work stages, trades and connected installations move through one clear sequence.
Consistent Material Direction
Flooring, paint, surfaces, fixtures and trim are planned as one related visual system.
Property-Wide Final Review
Rooms, transitions and visible finishing details are reviewed across the complete project.
Full Home Renovation Questions
Frequently Asked Questions.
Project scope, cost and duration depend on the property, existing conditions, materials and required construction.
Ask About Your RenovationA full renovation may include kitchens, bathrooms, living spaces, bedrooms, flooring, walls, lighting, paint, millwork and selected exterior improvements.
Larger projects may be organized into planned phases depending on priorities, property conditions and how the construction stages connect.
Layout changes may be possible after reviewing the structure, utilities, permits and proposed whole-home project scope.
Selected exterior improvements can be coordinated with interior work when they are part of the same property-wide renovation direction.
SBM is based in Renton and supports residential projects throughout Greater Seattle. Availability depends on the location and requested scope.
Full Home Renovation Service Area
Based in Renton. Serving Greater Seattle.
Contact our office with your property address, current concerns and proposed renovation scope so the team can confirm service availability.
2950 NE 11th St #706
Renton, WA 98056
Open in Google Maps
Start Your Full Home Renovation
Ready to Reimagine Your Entire Home?
Share your property location, current concerns, priority rooms and renovation goals. Our team will help identify the appropriate next step.