
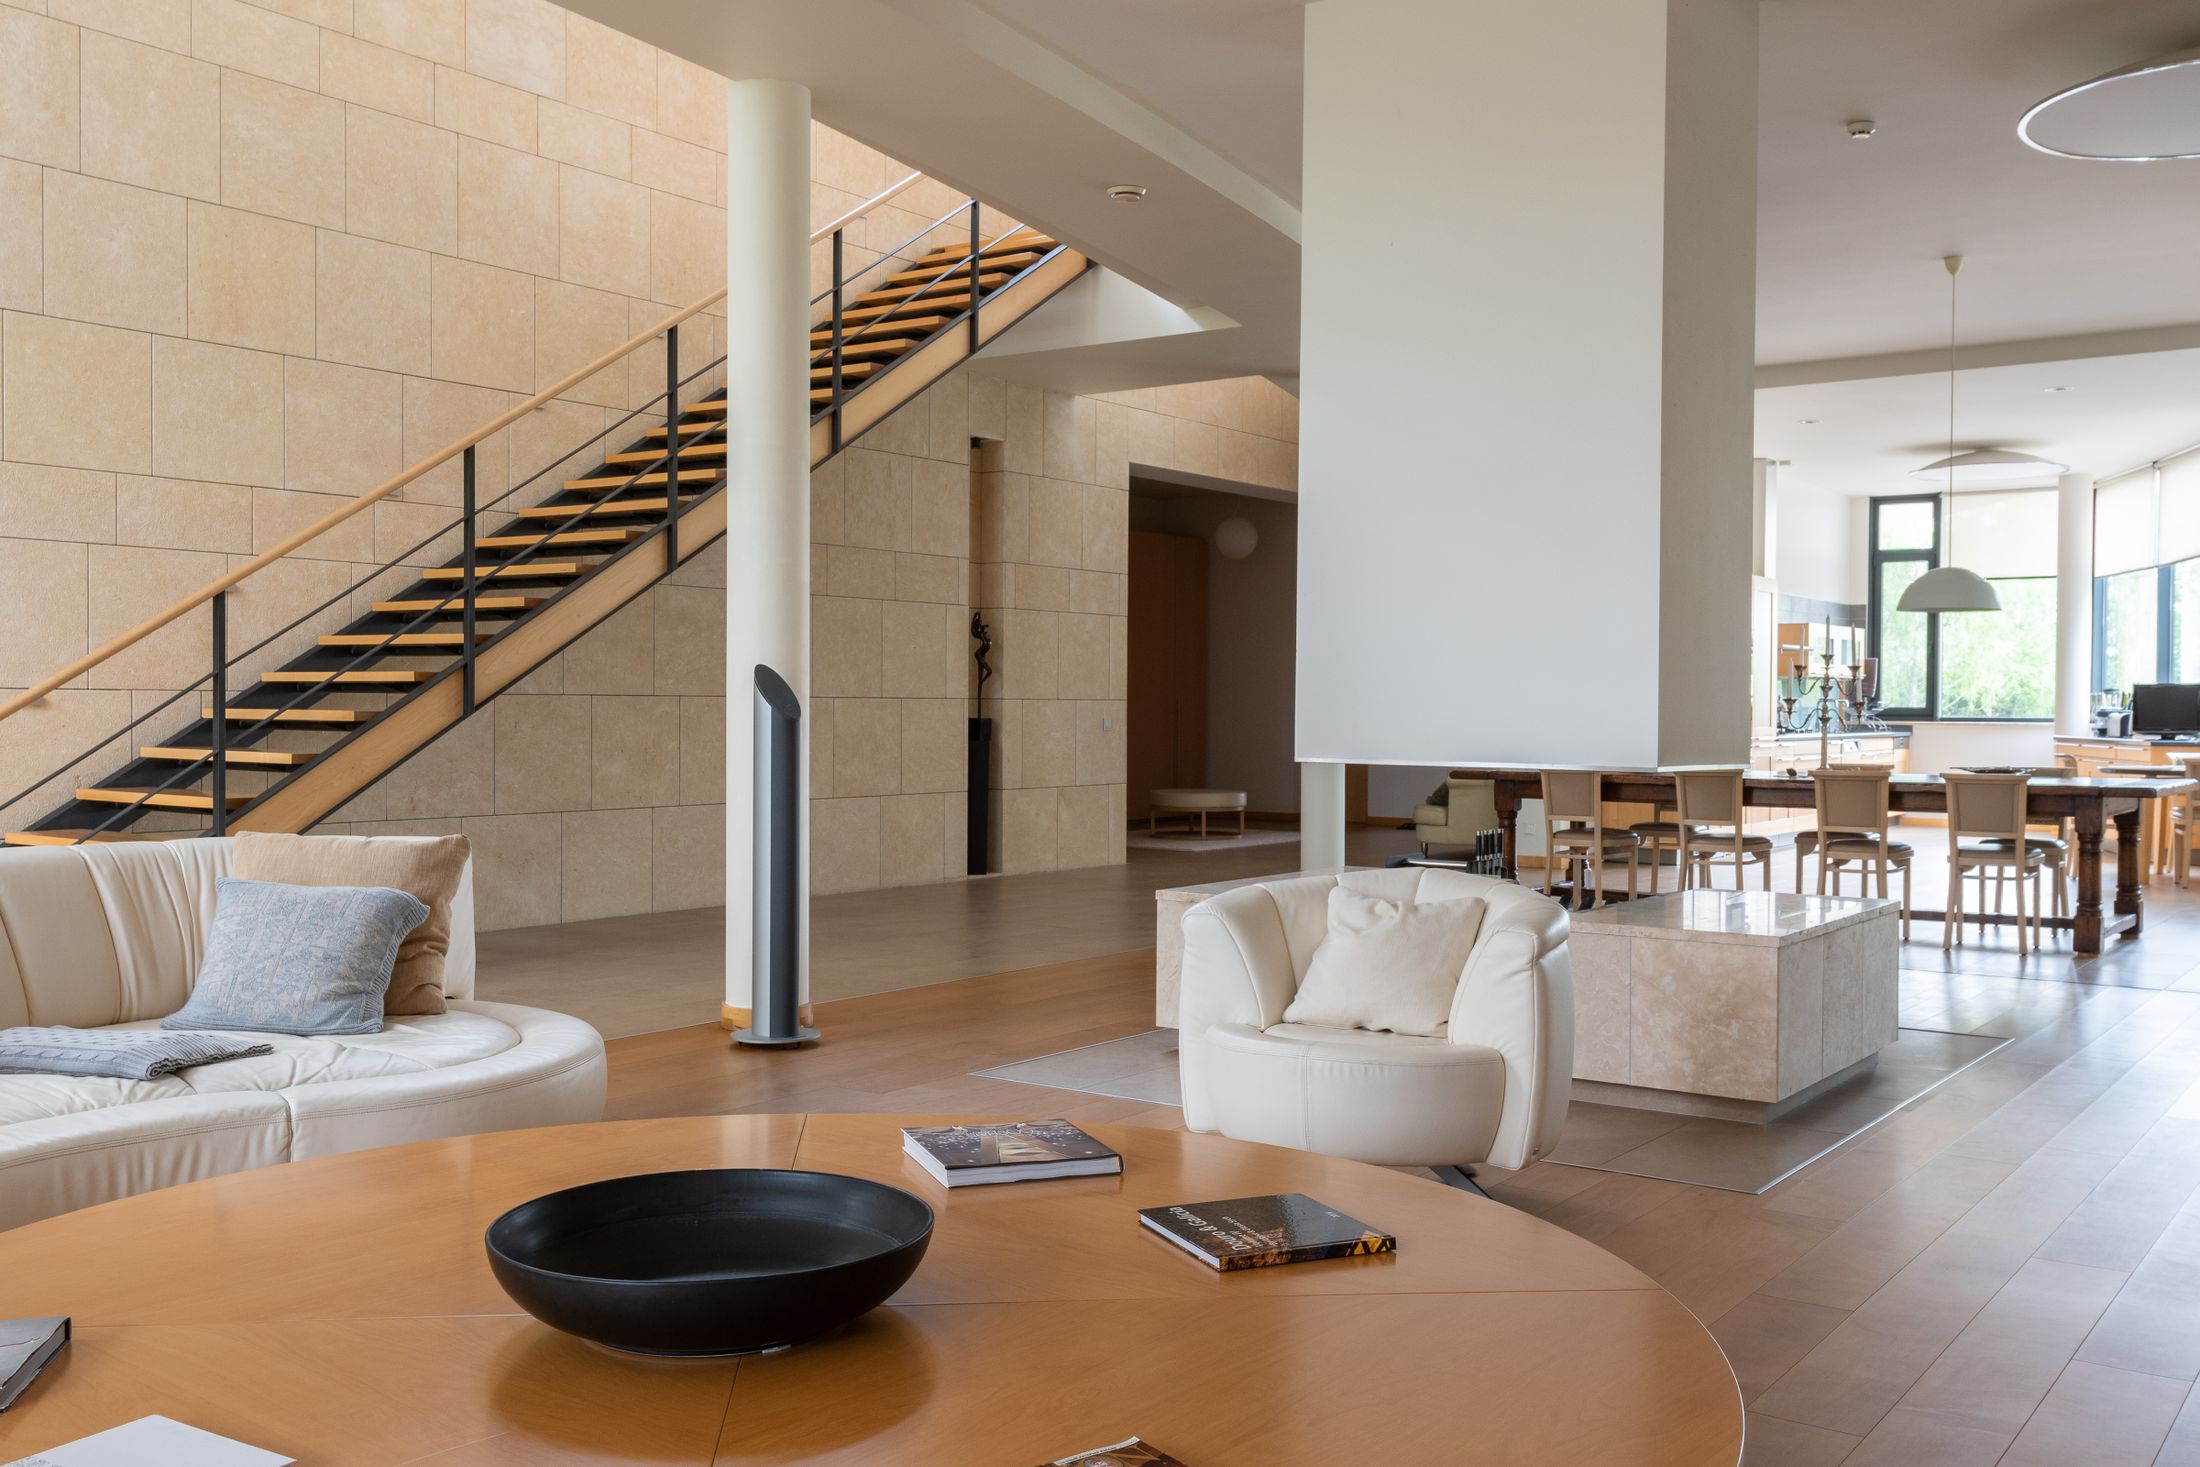
Interior Remodeling in Renton & Greater Seattle
Transform the Spaces You Live in Every Day.
Thoughtful interior remodeling for living rooms, bedrooms, offices, staircases and connected spaces—planned around comfort, circulation, storage and the character of your home.
Focused improvements for specific interior spaces.
Coordinated updates across adjoining rooms.
Flooring, paint, trim and lighting working together.
One direction from planning through completion.
More Than New Paint and Flooring
Create an Interior That Feels Connected and Intentional.
Interior remodeling should improve the way rooms function, connect and support your household—not simply replace visible finishes.
We begin by reviewing the existing space, room circulation, natural light, storage, architectural details and the improvements you want the finished home to achieve.
Walls, ceilings, flooring, stairs, lighting, paint, millwork and built-in details can then be coordinated through one organized remodeling direction.

Interior Space Planning
Plan Every Room as Part of the Complete Home.
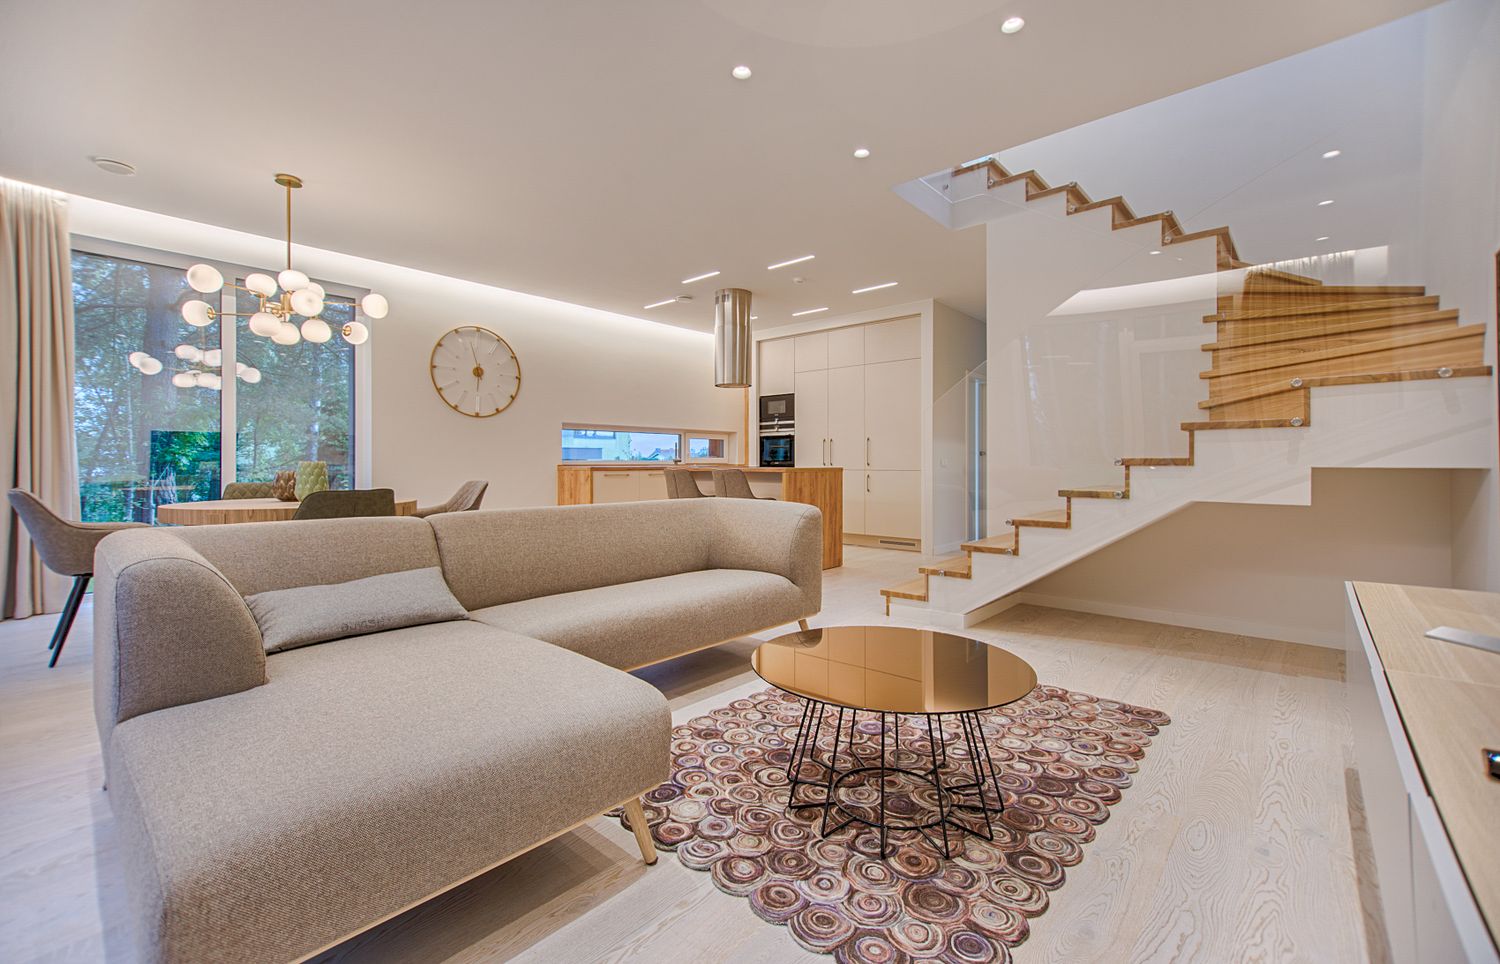
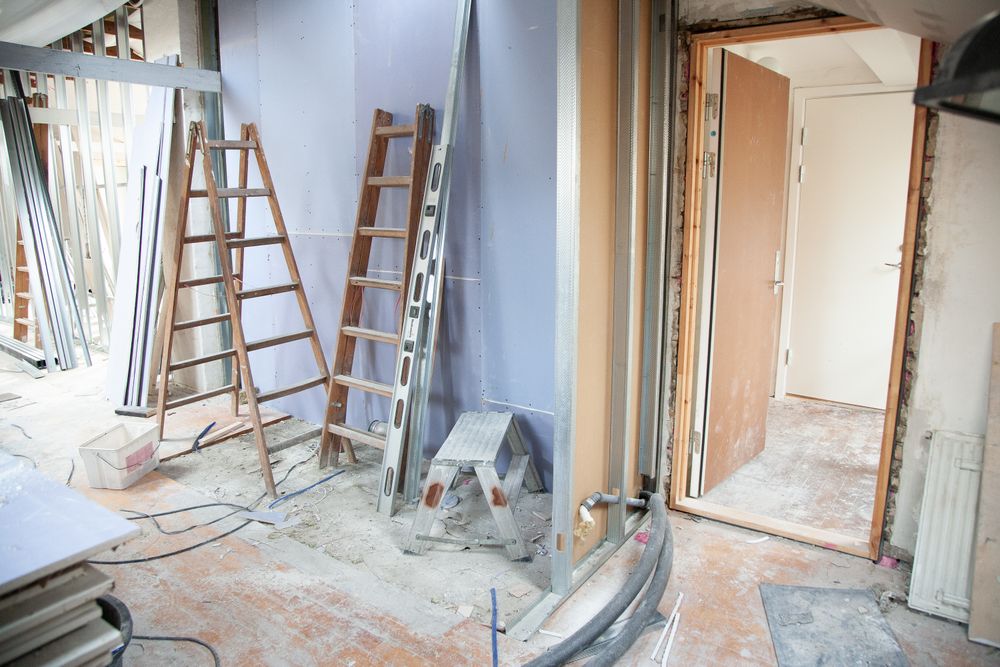
Interior spaces should not feel like unrelated rooms. Movement, sightlines, lighting and material choices should support one another across the property.
Our approach considers how each room is used individually and how it connects with the surrounding spaces.
Interior Remodeling Services
Improvements for Every Layer of Your Interior.
Your project can focus on one room or coordinate several improvements through a unified residential remodeling plan.
Space & Layout Planning
Review room use, furniture zones, circulation and opportunities for improved interior connections.
Walls & Drywall
Drywall installation, repairs, preparation and wall improvements connected to the remodeling scope.
Interior Flooring
Flooring installation and replacement coordinated across individual or adjoining interior areas.
Stairs, Railings & Trim
Stair finishes, railings, baseboards, door casing and architectural millwork improvements.
Interior Lighting
General, task and decorative lighting planned around the room layout and intended atmosphere.
Paint & Final Finishes
Surface preparation, paint, hardware and finishing details that complete the remodeled interior.
Interior Project Types
Remodeling Designed Around How Each Space Is Used.
Every room has different requirements for circulation, privacy, storage, lighting and everyday activity.
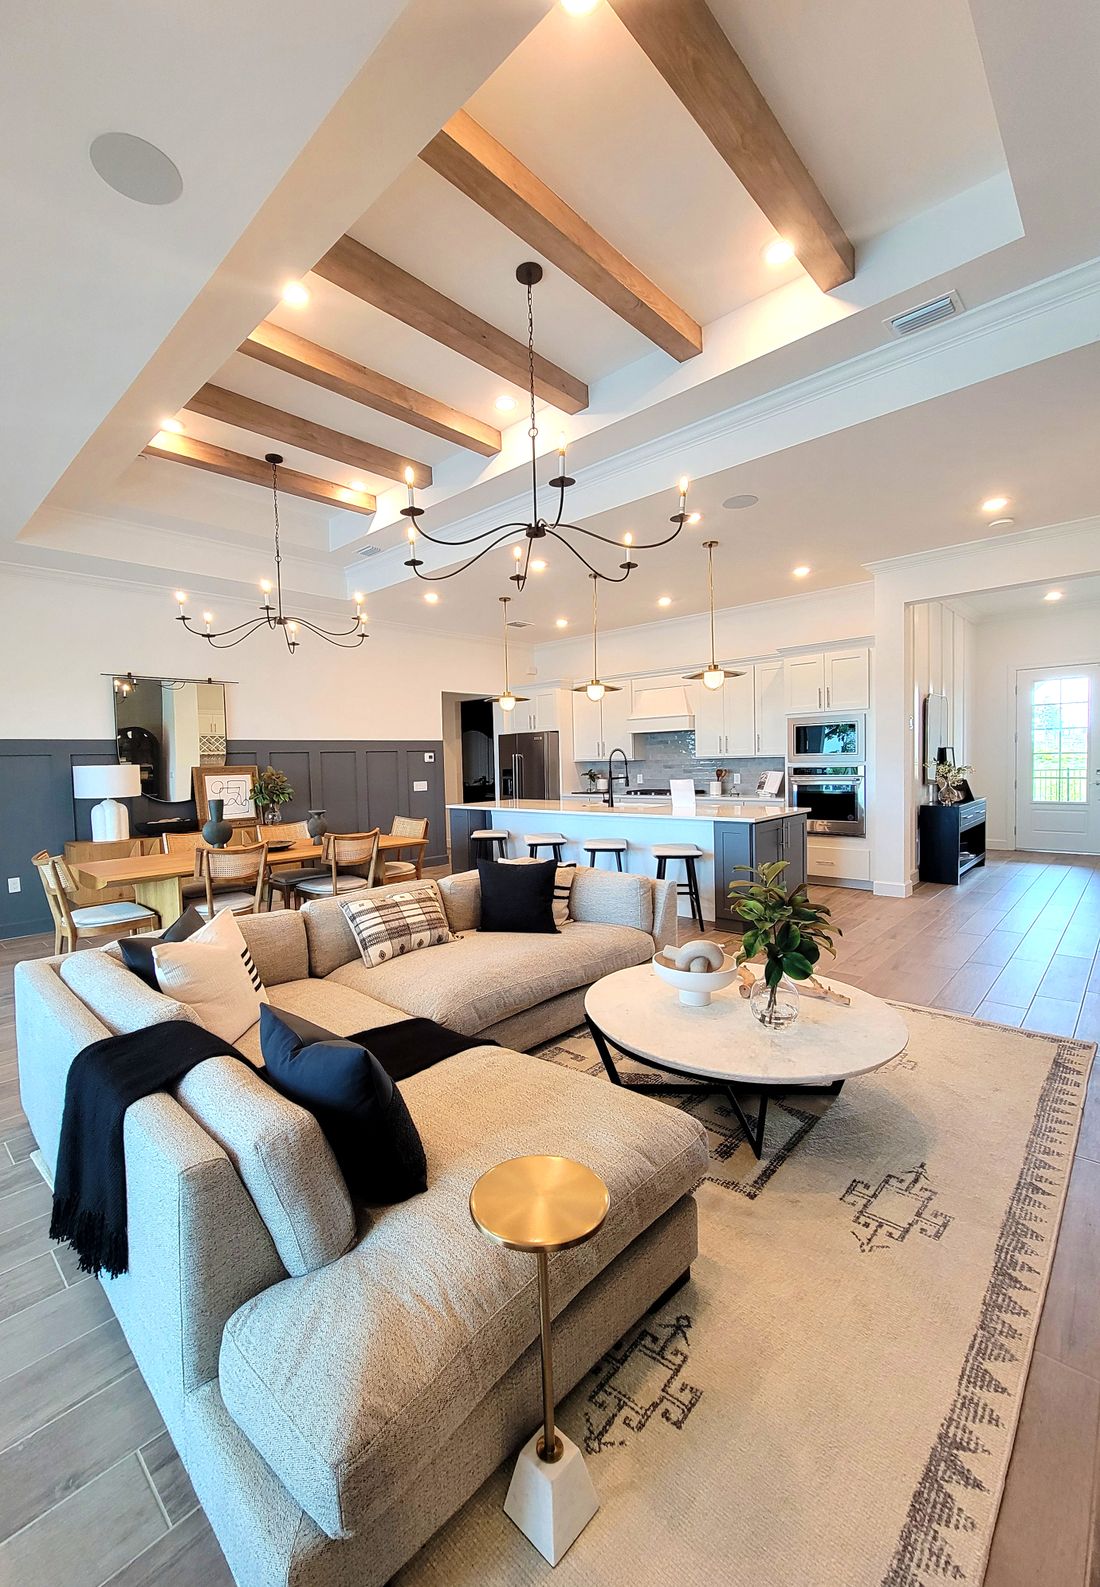
Living & Family Rooms
Improve layouts, flooring, lighting, fireplaces, built-ins and connections to nearby rooms.
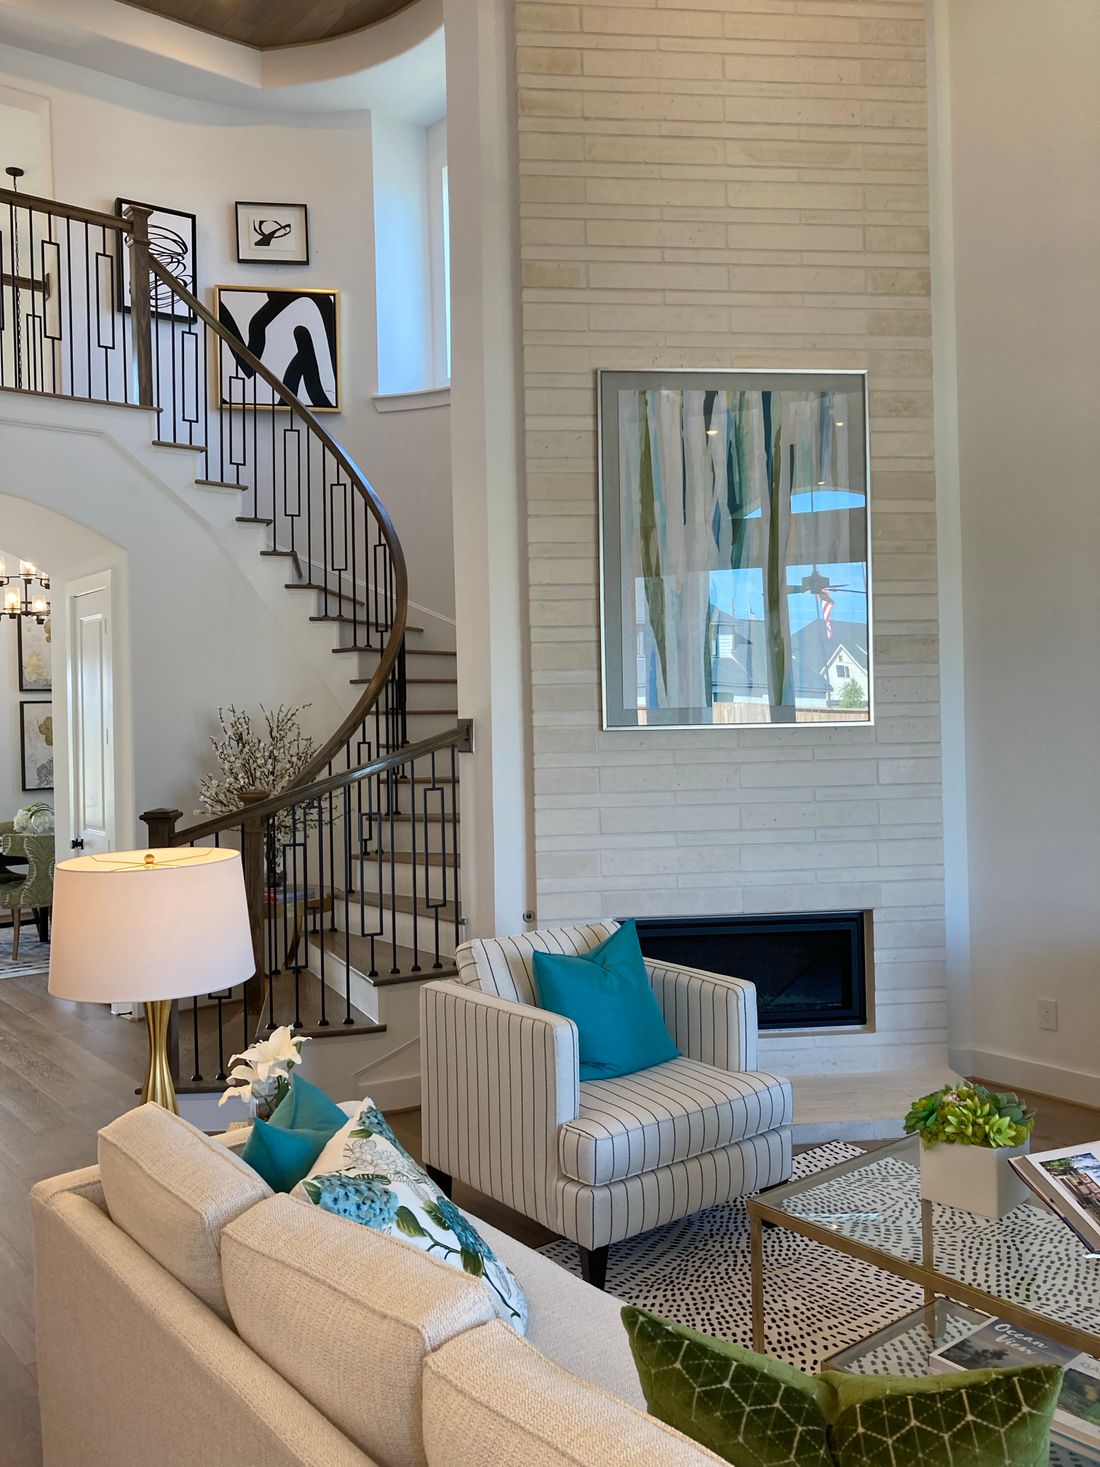
Feature Rooms & Built-Ins
Develop distinctive spaces using fireplaces, millwork, shelving and architectural details.
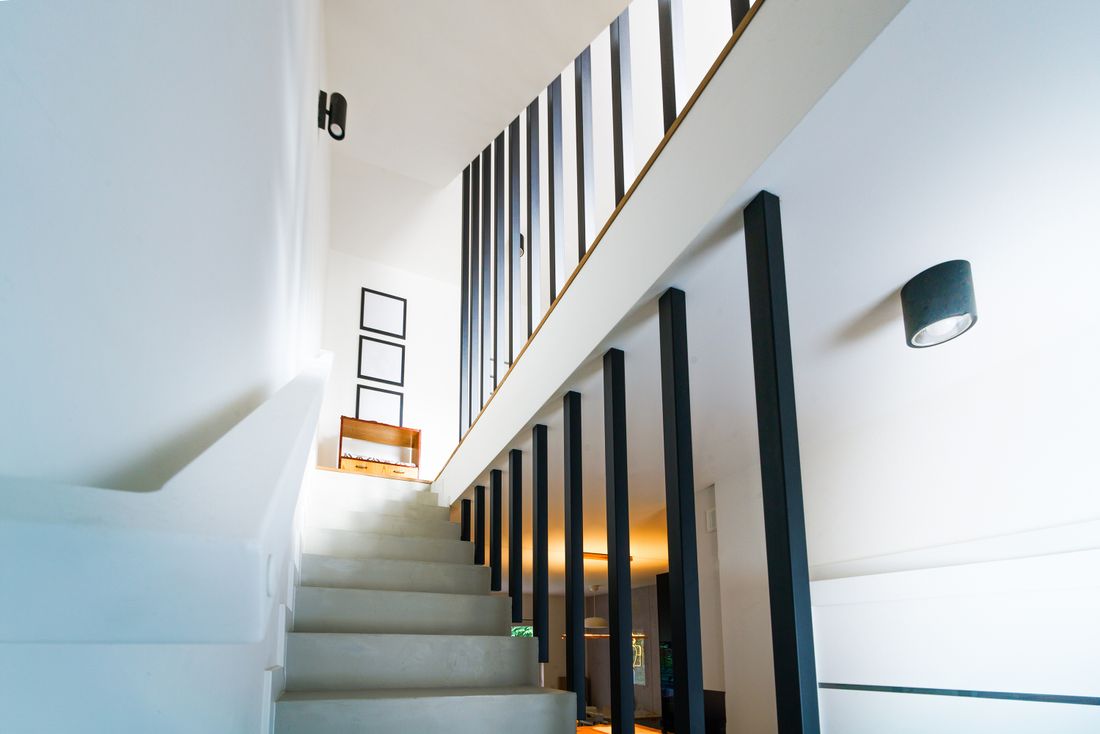
Hallways & Staircases
Improve transitions using updated stairs, railings, wall finishes, flooring and lighting.
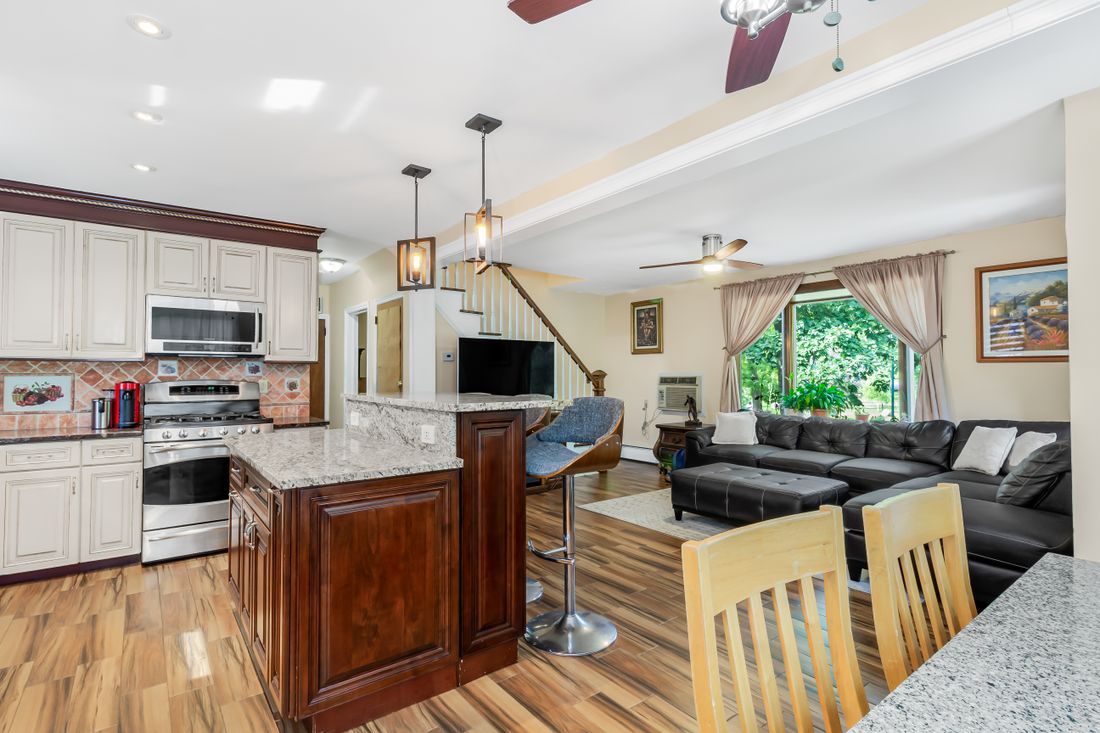
Connected Living Areas
Coordinate adjoining living, dining and kitchen areas through one cohesive interior direction.
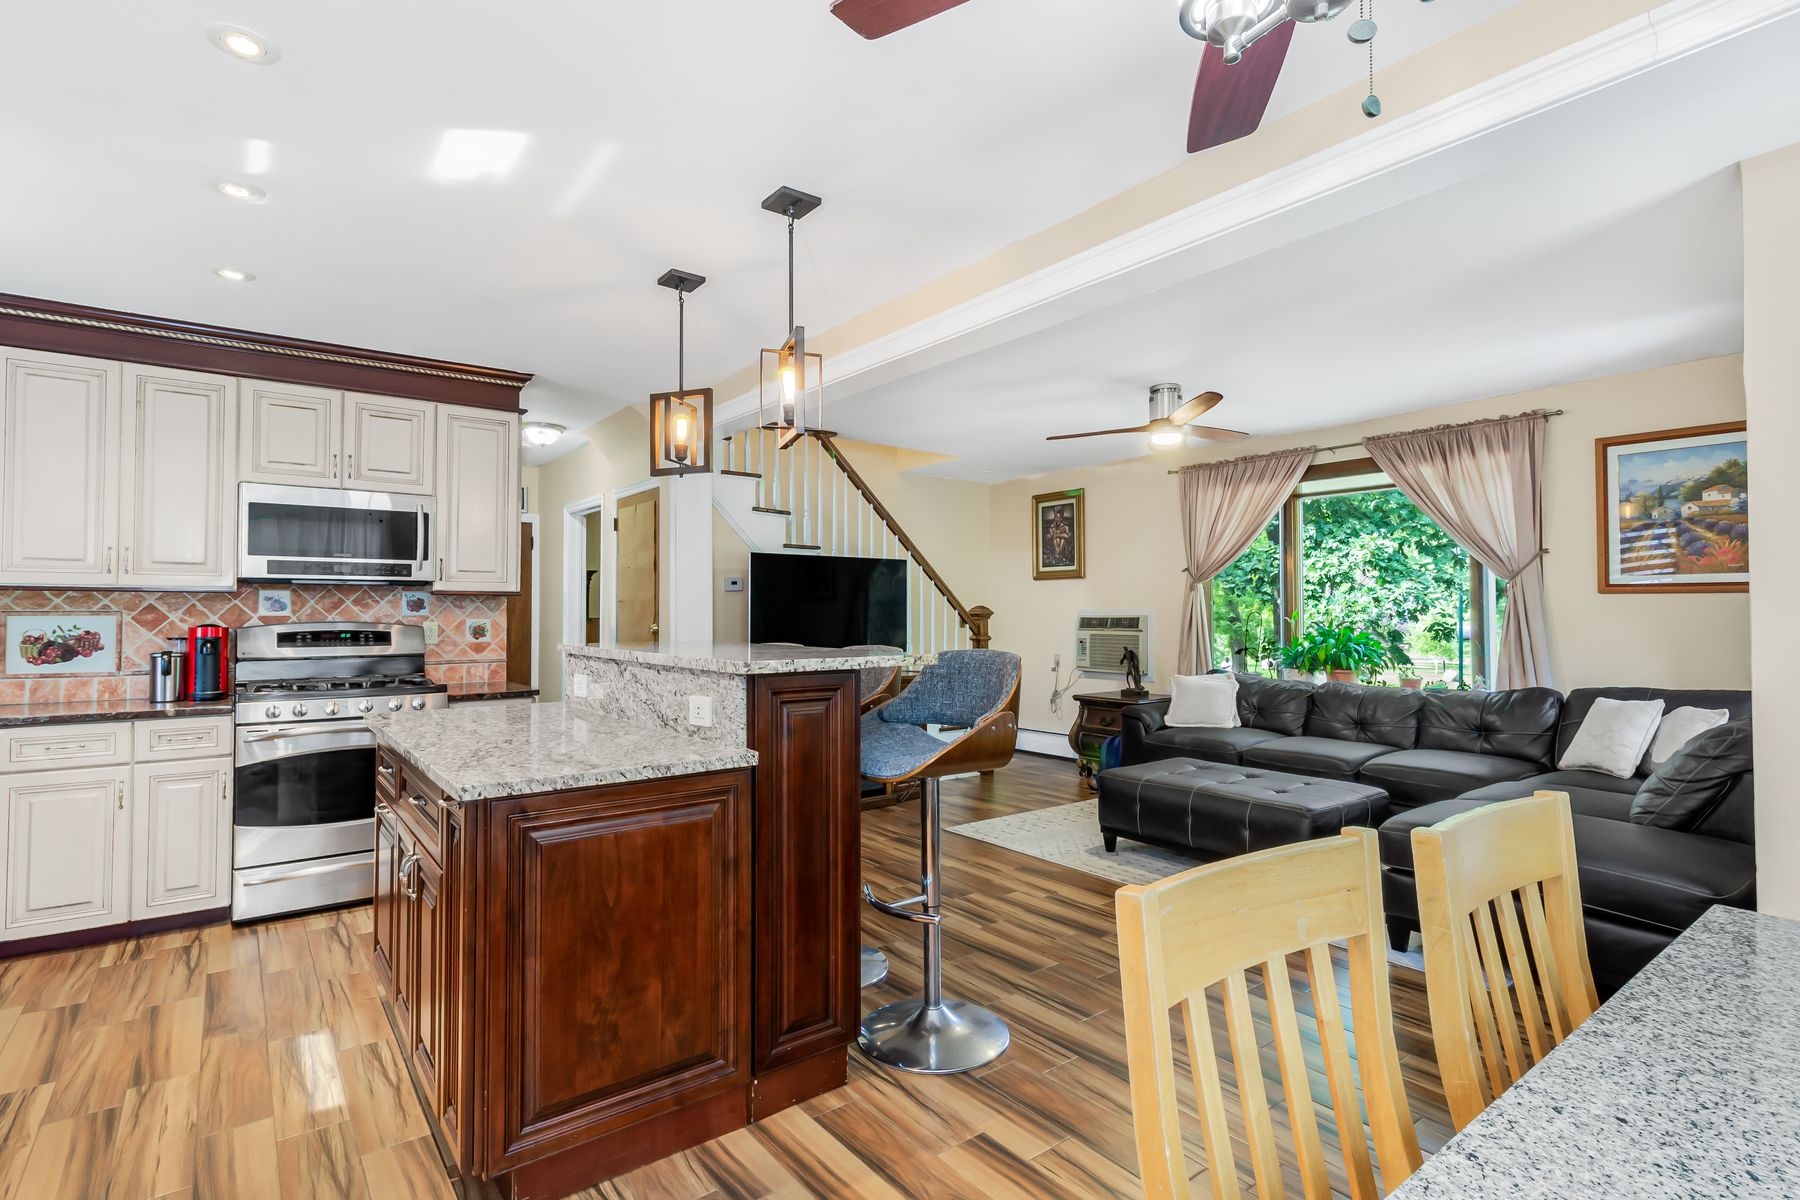
Connected Interior Finishes
Create Consistency Without Repeating Every Room.
A coordinated interior uses related colors, materials and architectural details while allowing each room to retain its own purpose and personality.
Our Interior Remodeling Process
From Existing Rooms to a Connected Interior.
Every project follows an organized process adapted to the condition of the home and requested remodeling scope.
Consultation
Discuss existing spaces, current concerns, household needs and the desired remodeling result.
Planning
Organize the project scope, room connections, materials and construction requirements.
Construction
Coordinate preparation, installations, repairs, flooring, millwork and finishing work.
Final Review
Review surfaces, transitions, fixtures and all visible interior finishing details.
Interior Inspiration
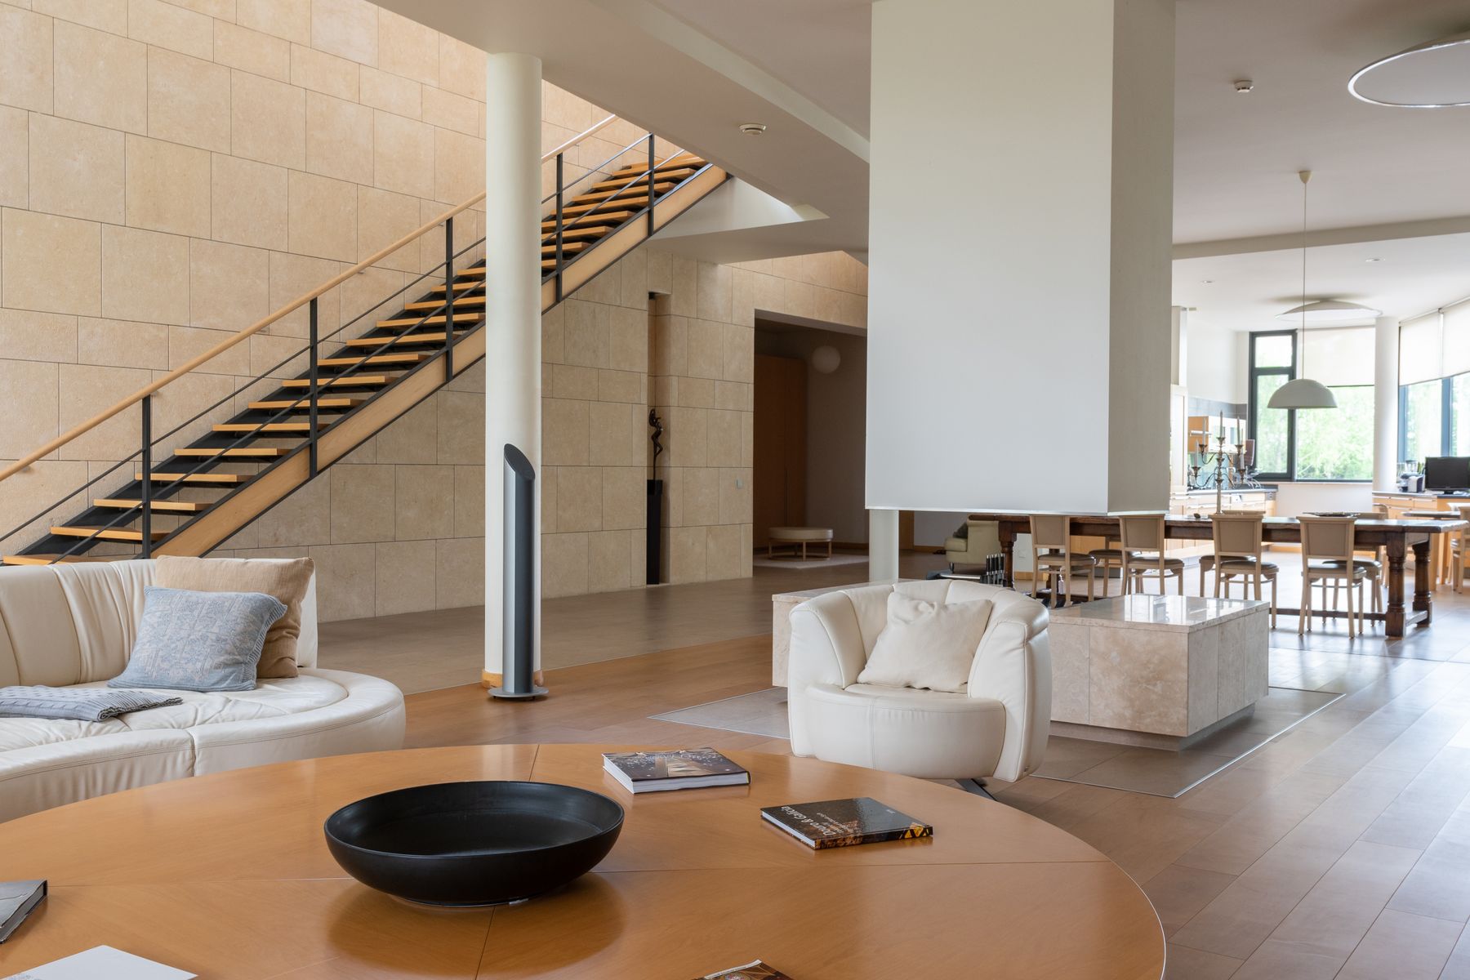
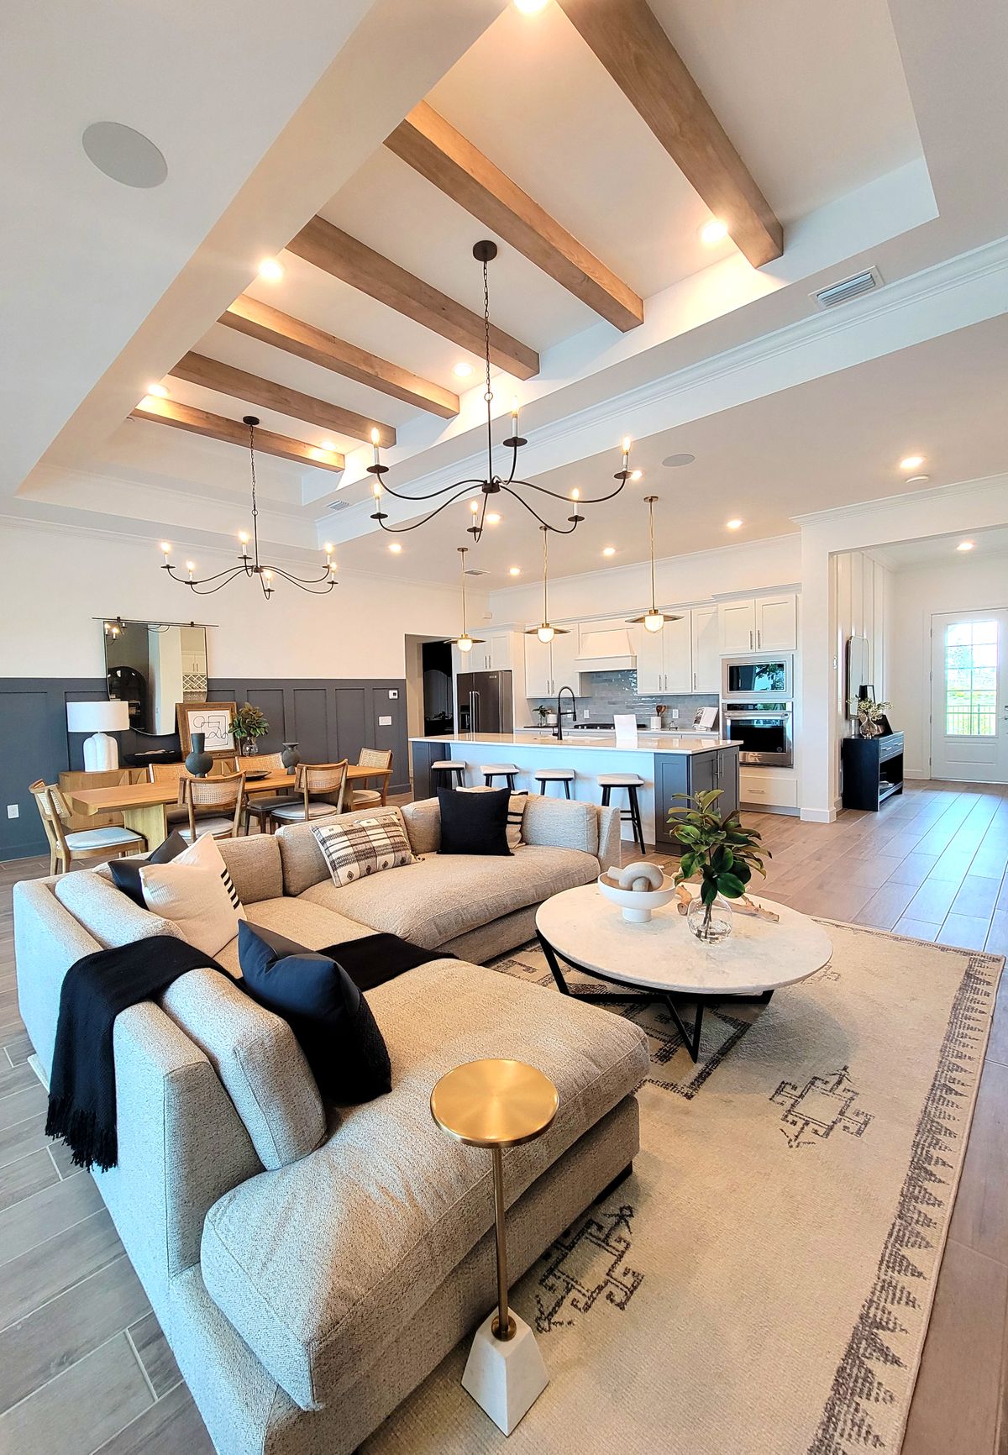
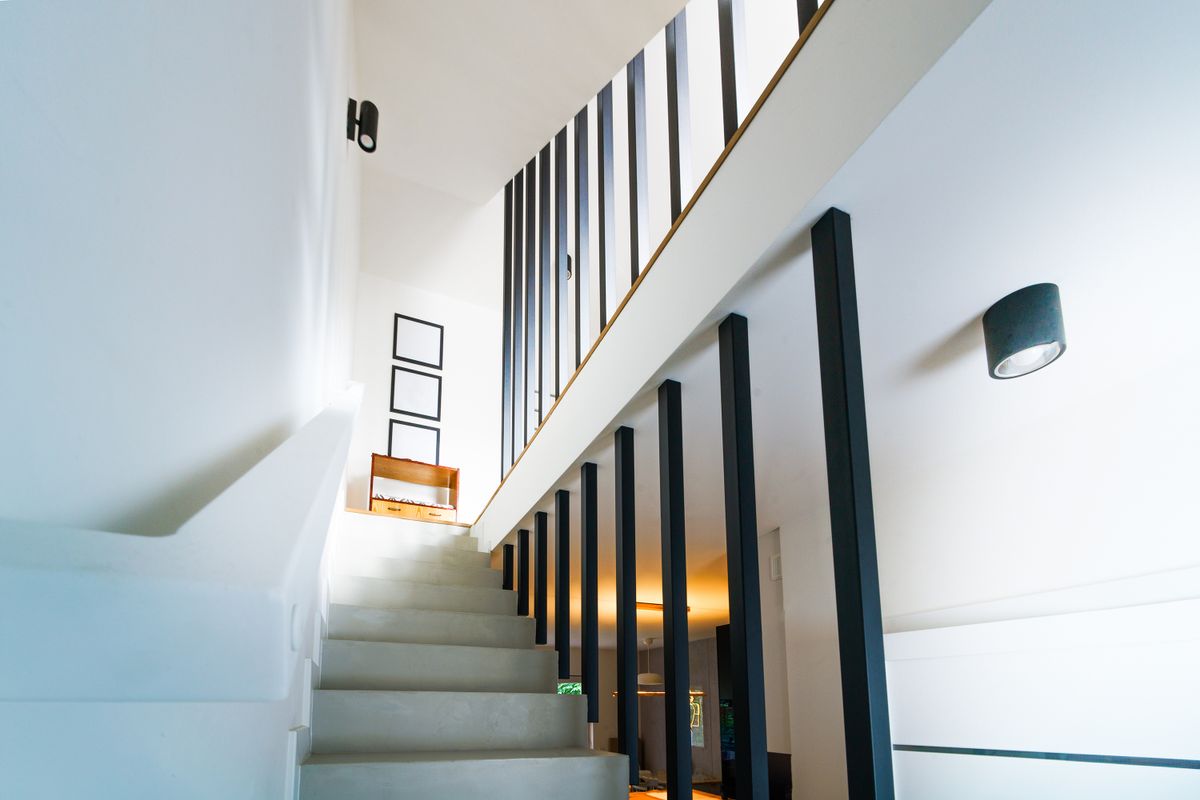
Explore Different Interior Design Directions.
Why Choose SBM
One Team Managing the Complete Interior Project.
Interior remodeling may involve multiple rooms, trades and finishing decisions. One organized direction helps keep every part aligned.
Connected Planning
Each room is considered individually and as part of the complete home environment.
Coordinated Execution
Preparation, installations and finishes move through one organized construction direction.
Consistent Materials
Flooring, paint, trim and fixtures are selected as one related interior system.
Detail-Focused Completion
Transitions, edges, trim and visible finishing details are reviewed before completion.
Interior Remodeling Questions
Frequently Asked Questions.
Project scope, cost and duration depend on the existing rooms, materials and construction requirements.
Ask About Your InteriorInterior remodeling can include walls, ceilings, flooring, stairs, railings, trim, lighting, paint, built-ins and connected room improvements.
Multiple rooms can be coordinated through one project plan so materials, transitions and construction stages remain consistent.
Layout changes may be possible after reviewing the structure, utilities, permit requirements and proposed remodeling scope.
Interior projects can coordinate flooring, wall preparation, painting, baseboards, casing, trim and related finishing details.
SBM is based in Renton and serves residential projects throughout Greater Seattle. Availability depends on the location and requested scope.
Interior Remodeling Service Area
Based in Renton. Serving Greater Seattle.
Contact our office with your project address and proposed interior-remodeling scope so the team can confirm availability for your location.
2950 NE 11th St #706
Renton, WA 98056
Open in Google Maps
Start Your Interior Remodel
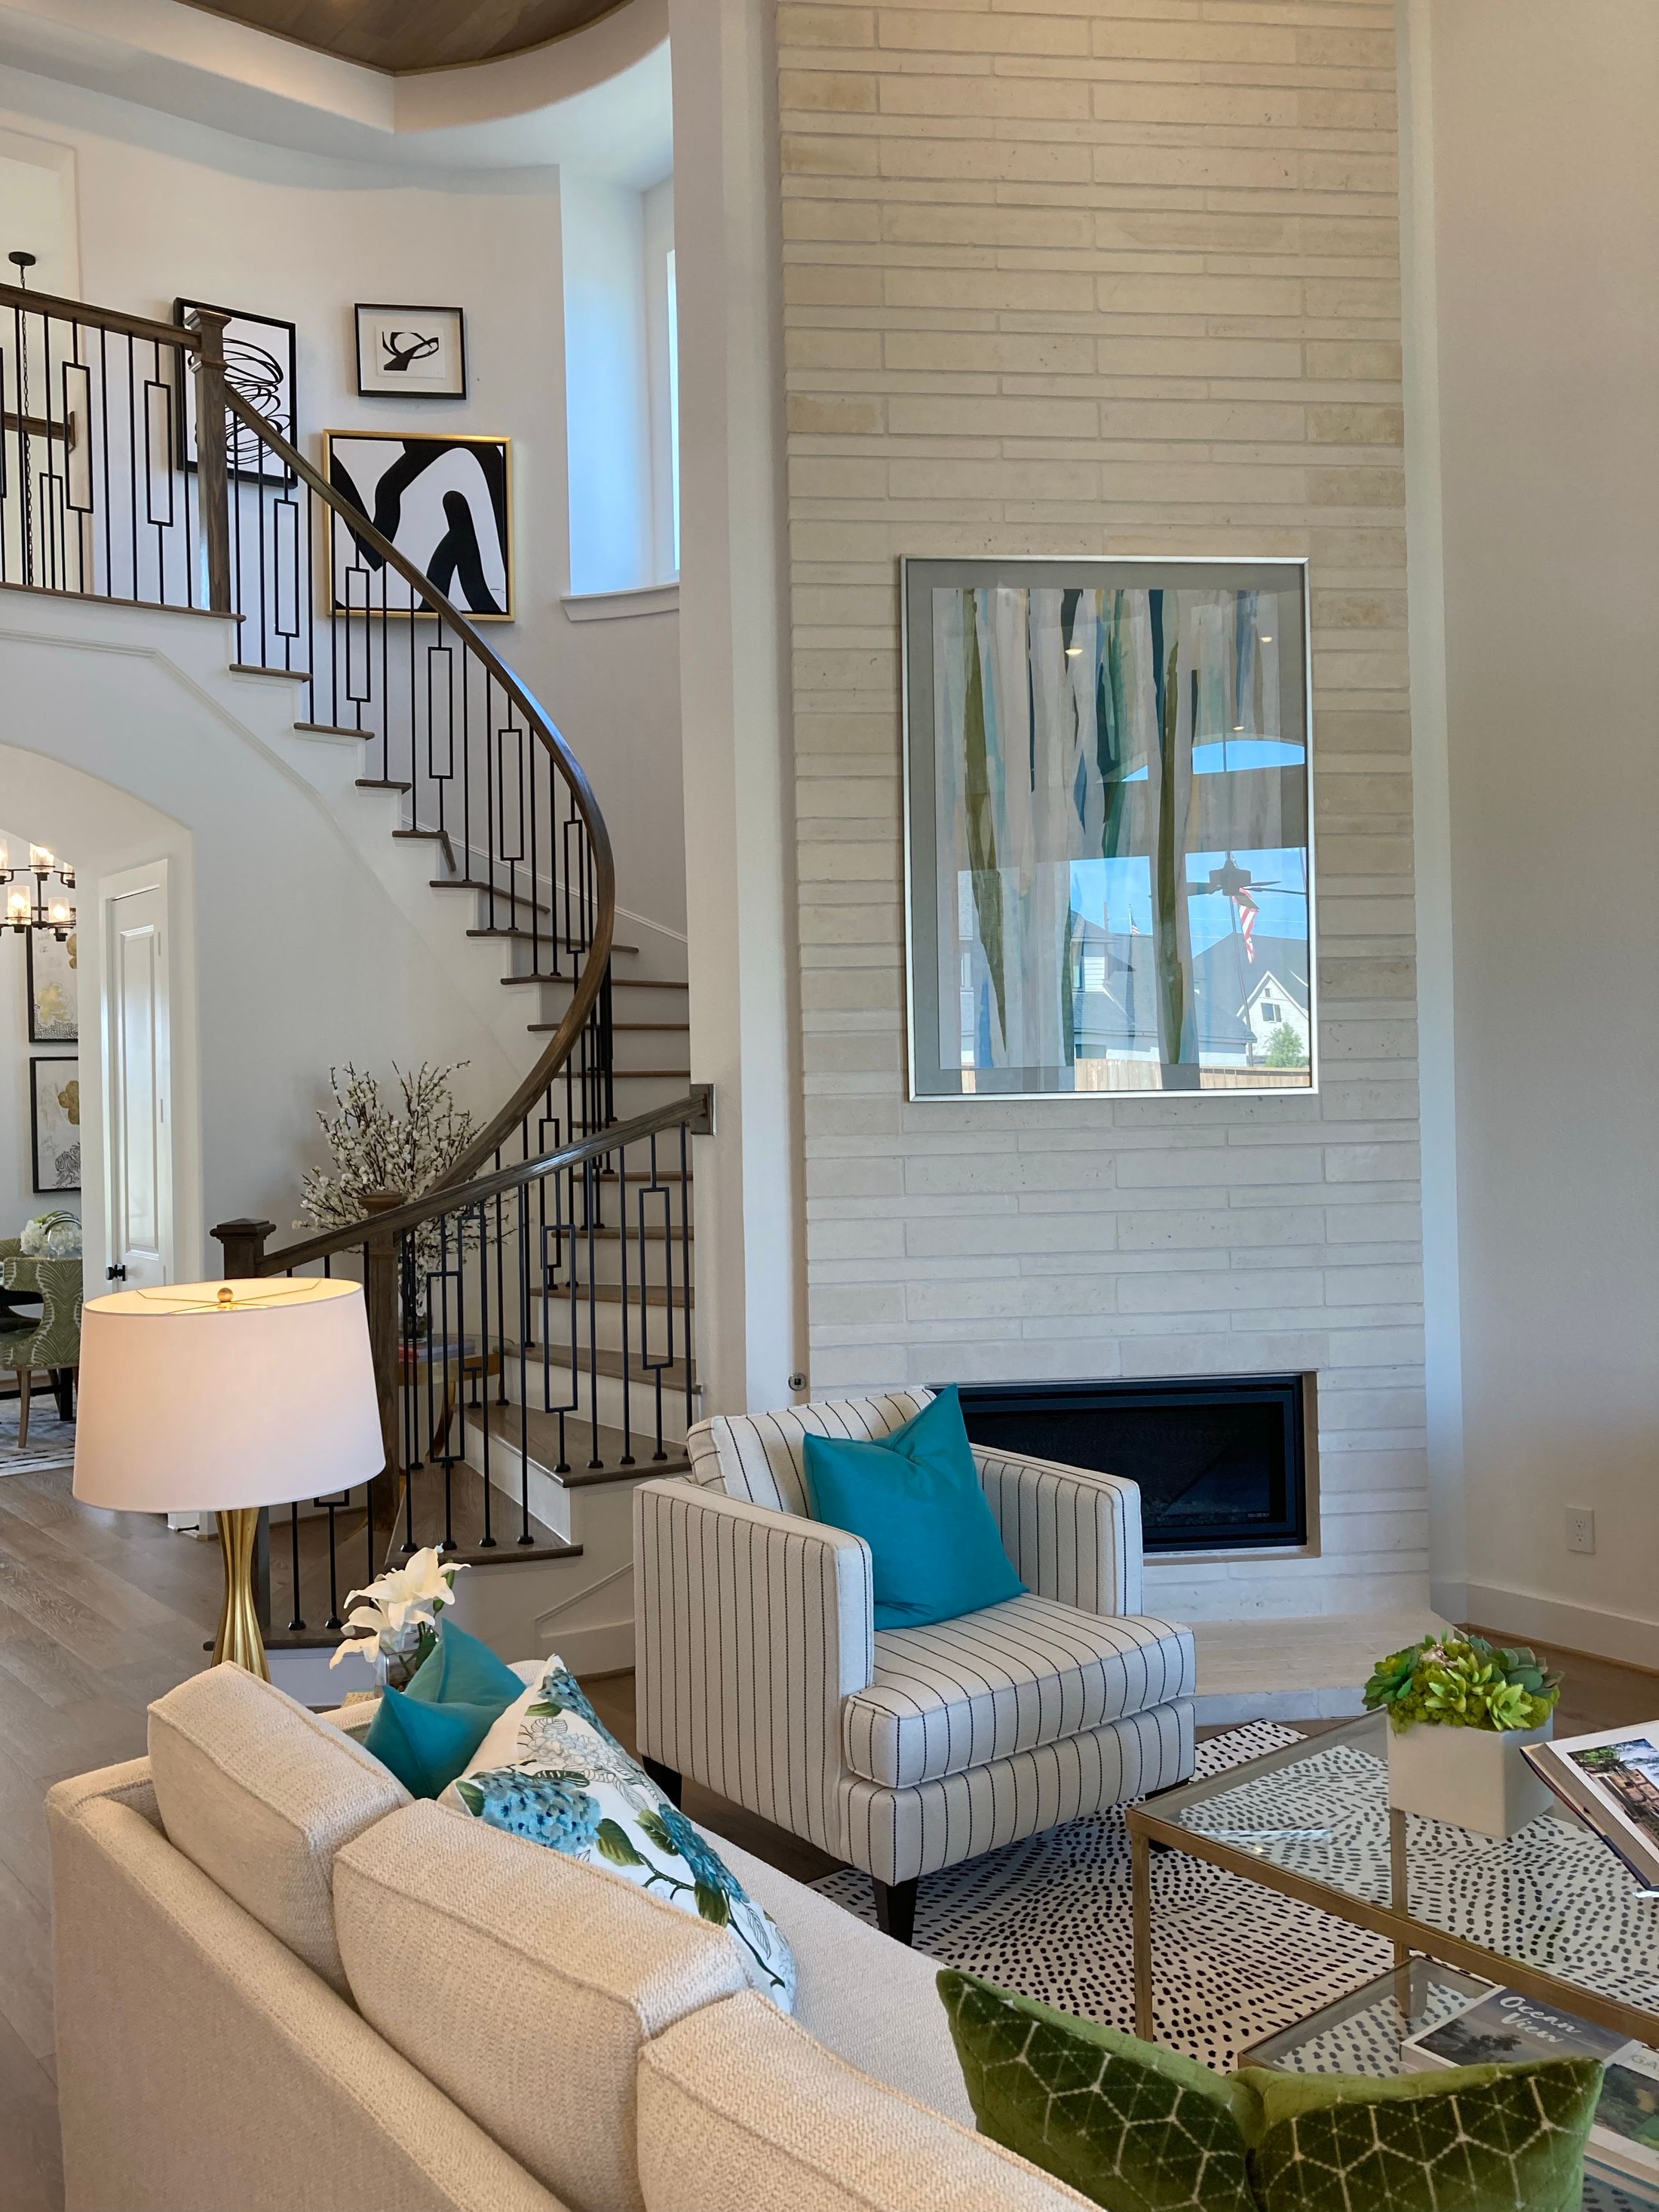
Ready to Create an Interior That Feels More Like Home?
Share your property location, the rooms you want to improve and the result you want the remodeled interior to achieve.