
Kitchen Remodeling in Renton & Greater Seattle
A Kitchen Designed Around How You Actually Live.
Transform your kitchen with thoughtful space planning, cabinetry, countertops, lighting, flooring and finishing details coordinated through one residential remodeling team.
Coordinated improvements across the entire room.
Better movement, preparation and storage flow.
Materials selected as one connected visual system.
Construction and finishing through one team.
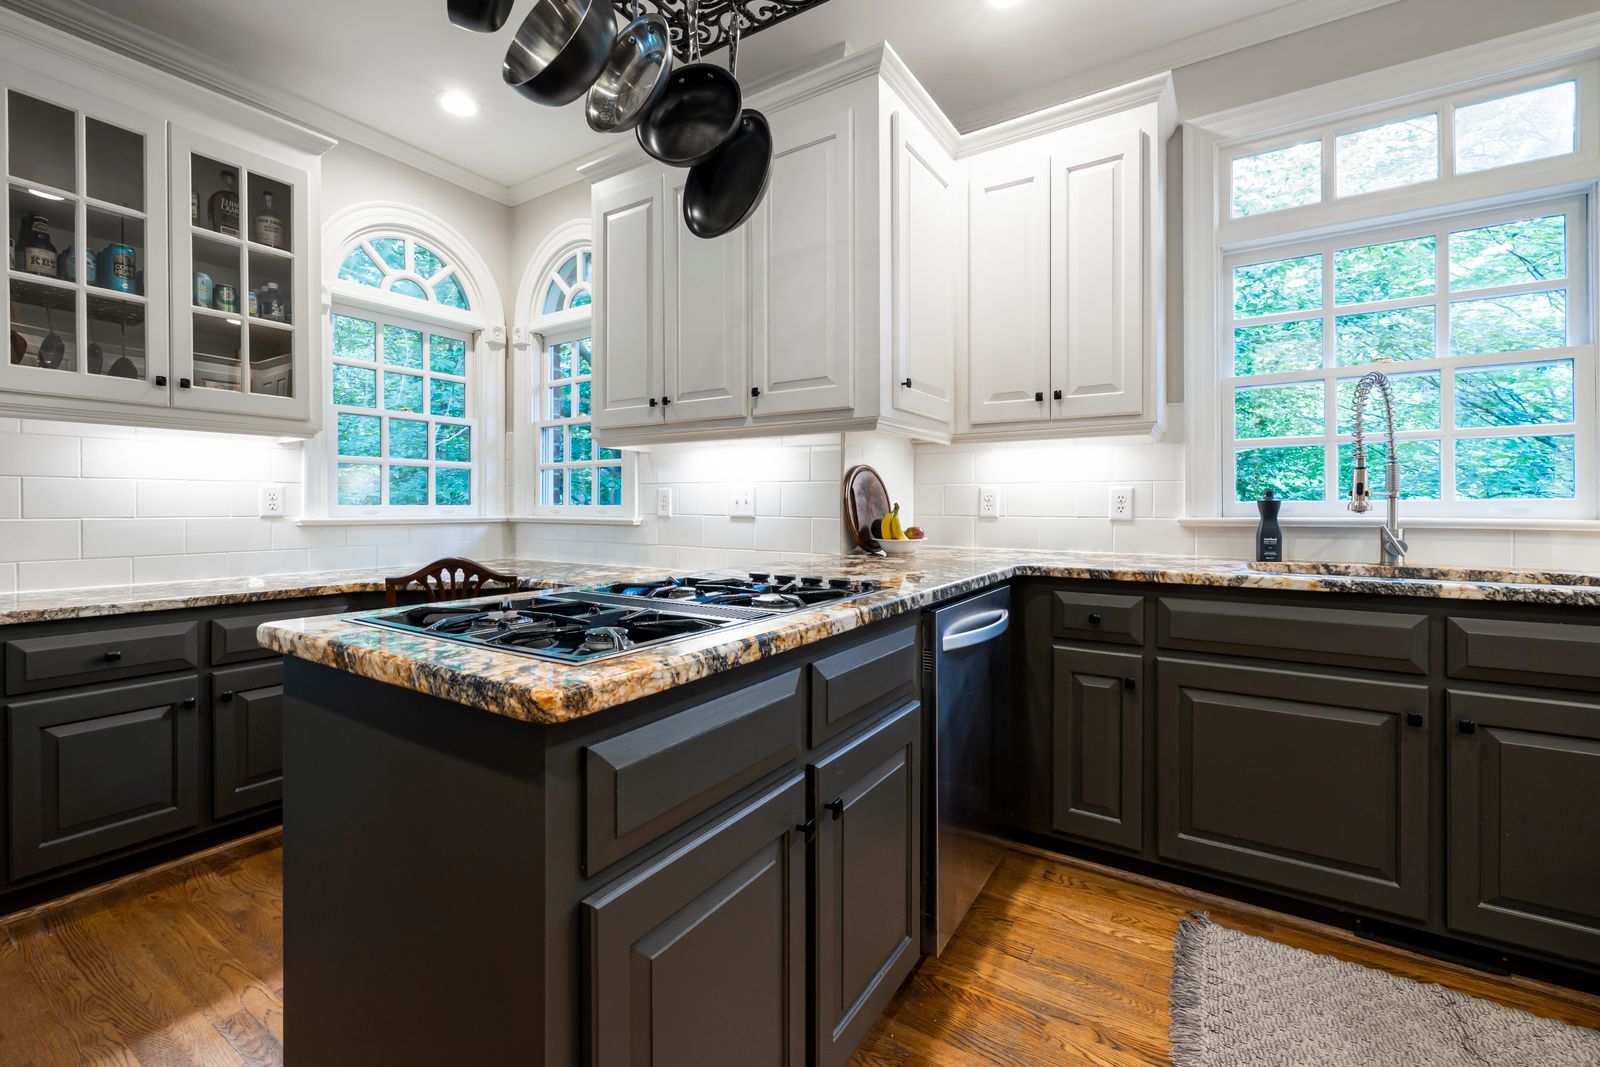
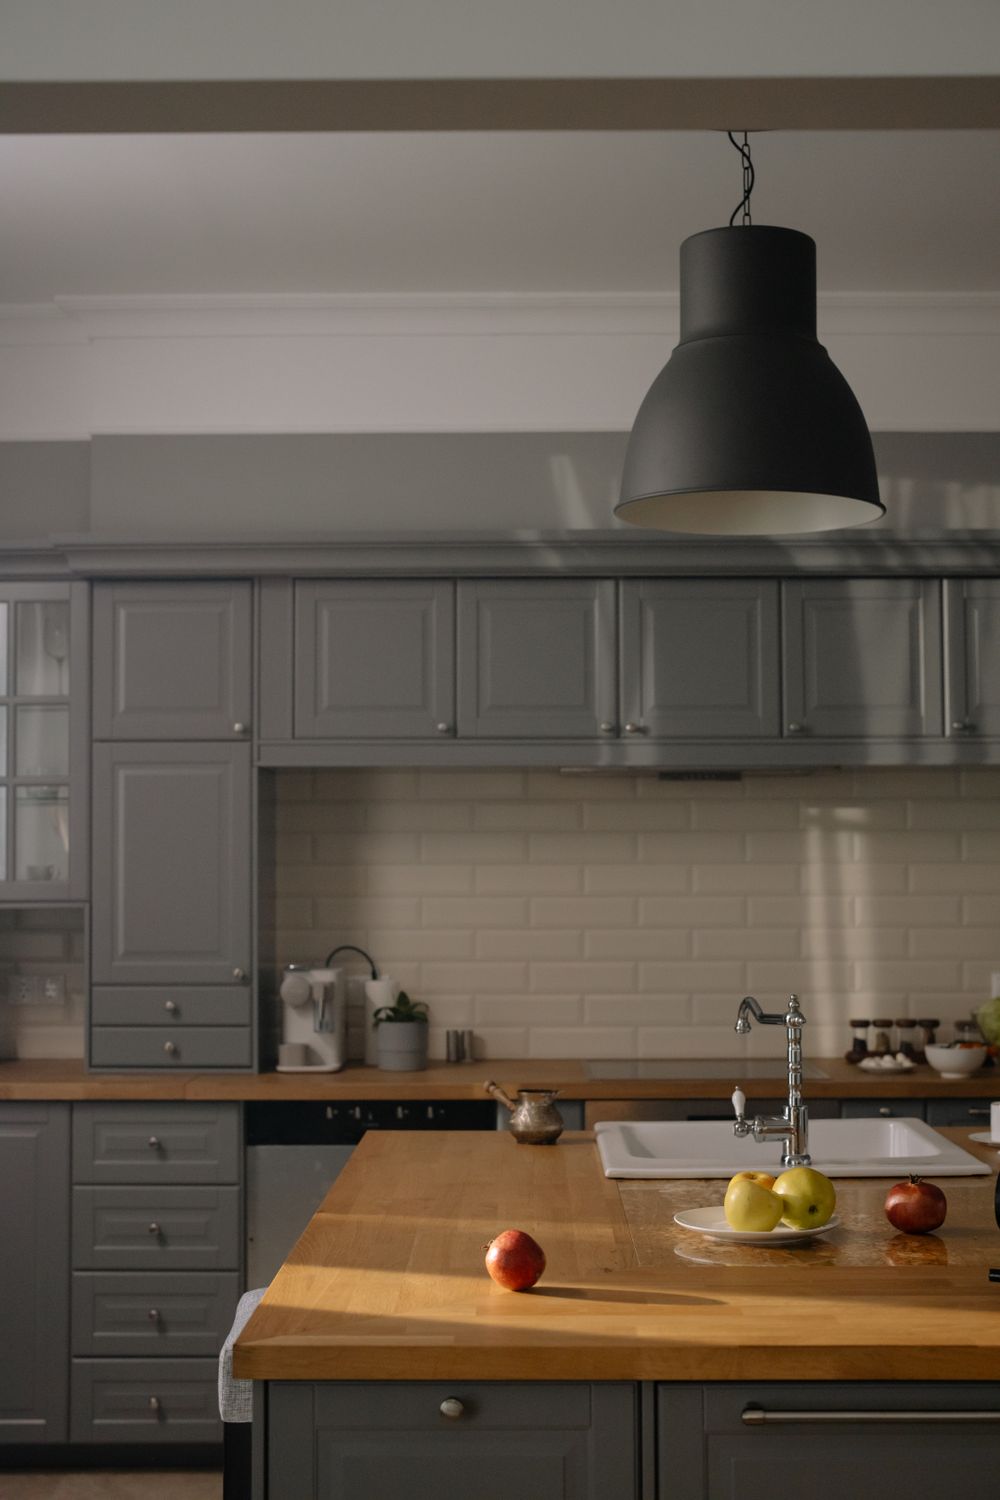
More Than a Visual Upgrade
Improve the Room That Connects the Entire Home.
A successful kitchen remodel should improve appearance, movement, storage and everyday usability—not simply replace cabinets and countertops.
We begin by understanding how the existing kitchen is used, where it creates frustration and what the homeowner wants the finished space to accomplish.
From there, cabinetry, surfaces, lighting, flooring, appliances and finishing details can be coordinated around one clear design and construction direction.
Kitchen Design System
Every Element Should Work as One System.
Kitchen remodeling involves several connected layers. Changing one element can affect storage, lighting, appliance placement and movement throughout the room.
Our approach considers these layers together so the finished kitchen feels intentional rather than assembled from unrelated decisions.
Kitchen Remodeling Services
Everything Needed for a Complete Kitchen Transformation.
Your project may include selected improvements or a complete renovation depending on the condition, layout and intended result.
Kitchen Layout Planning
Evaluate movement, work areas, appliance placement and opportunities for a more functional layout.
Cabinetry & Storage
Cabinet installation and storage planning designed around household needs and available space.
Countertops & Backsplash
Coordinated work surfaces and backsplash materials selected for durability and visual consistency.
Kitchen Lighting
General, task and decorative lighting planned around food preparation and everyday use.
Flooring & Painting
Flooring, wall preparation and painting coordinated with the kitchen material and color direction.
Fixtures & Final Details
Hardware, plumbing fixtures, trim and finishing details that complete the remodeled kitchen.
Kitchen Layout Planning
The Right Layout Depends on Your Space and Routine.
The existing structure, available square footage, appliance requirements and household habits all influence the most suitable kitchen layout.
L-Shaped Kitchen
Uses two connected walls and can create an open transition into dining or living areas.
U-Shaped Kitchen
Creates substantial storage and work surfaces across three connected sides.
Galley Kitchen
Uses parallel work areas to support efficient movement within narrower spaces.
Kitchen With Island
Adds preparation, seating and storage when the room provides sufficient circulation space.
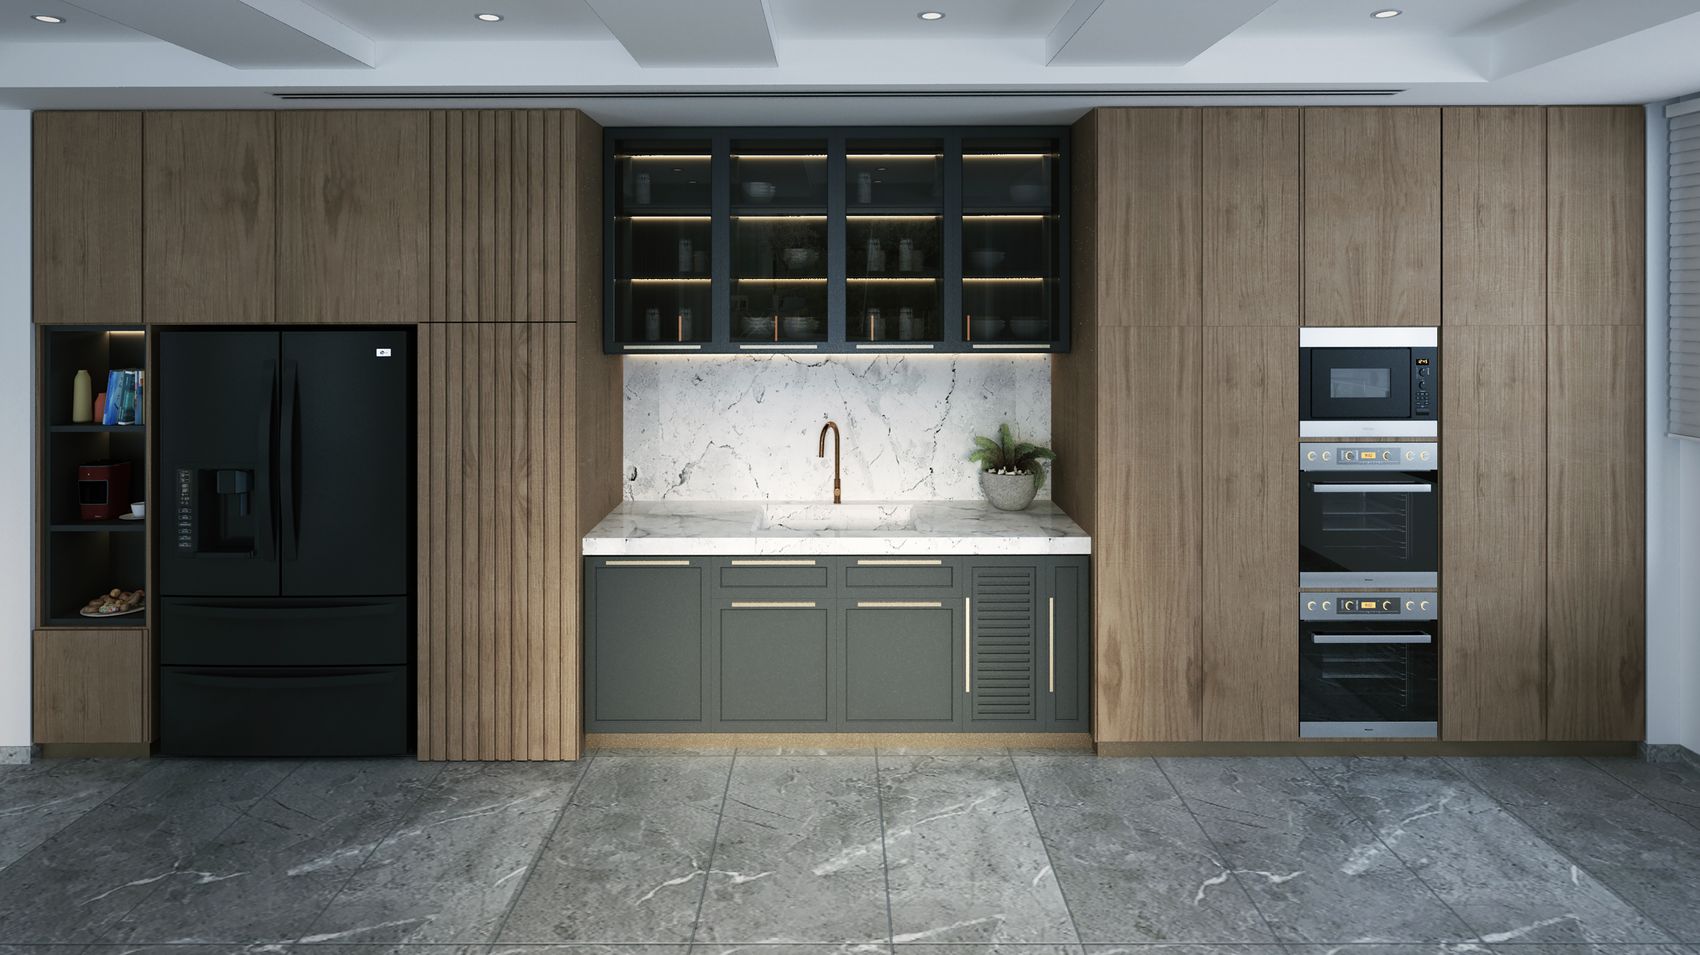
Finishes That Work Together
Build a Material Palette With Purpose.
Cabinet colors, countertops, flooring, backsplash, hardware and lighting should be selected as one connected visual system.
Our Kitchen Remodeling Process
From Existing Kitchen to Finished Space.
Every project follows an organized path while remaining adaptable to the property and remodeling scope.
Consultation
Discuss the existing kitchen, goals, priorities, property location and proposed project direction.
Planning
Organize the layout, project scope, materials and construction requirements.
Construction
Coordinate demolition, installations, trades and finishing work through one project direction.
Final Review
Review the remodeled kitchen and remaining finishing details before project completion.
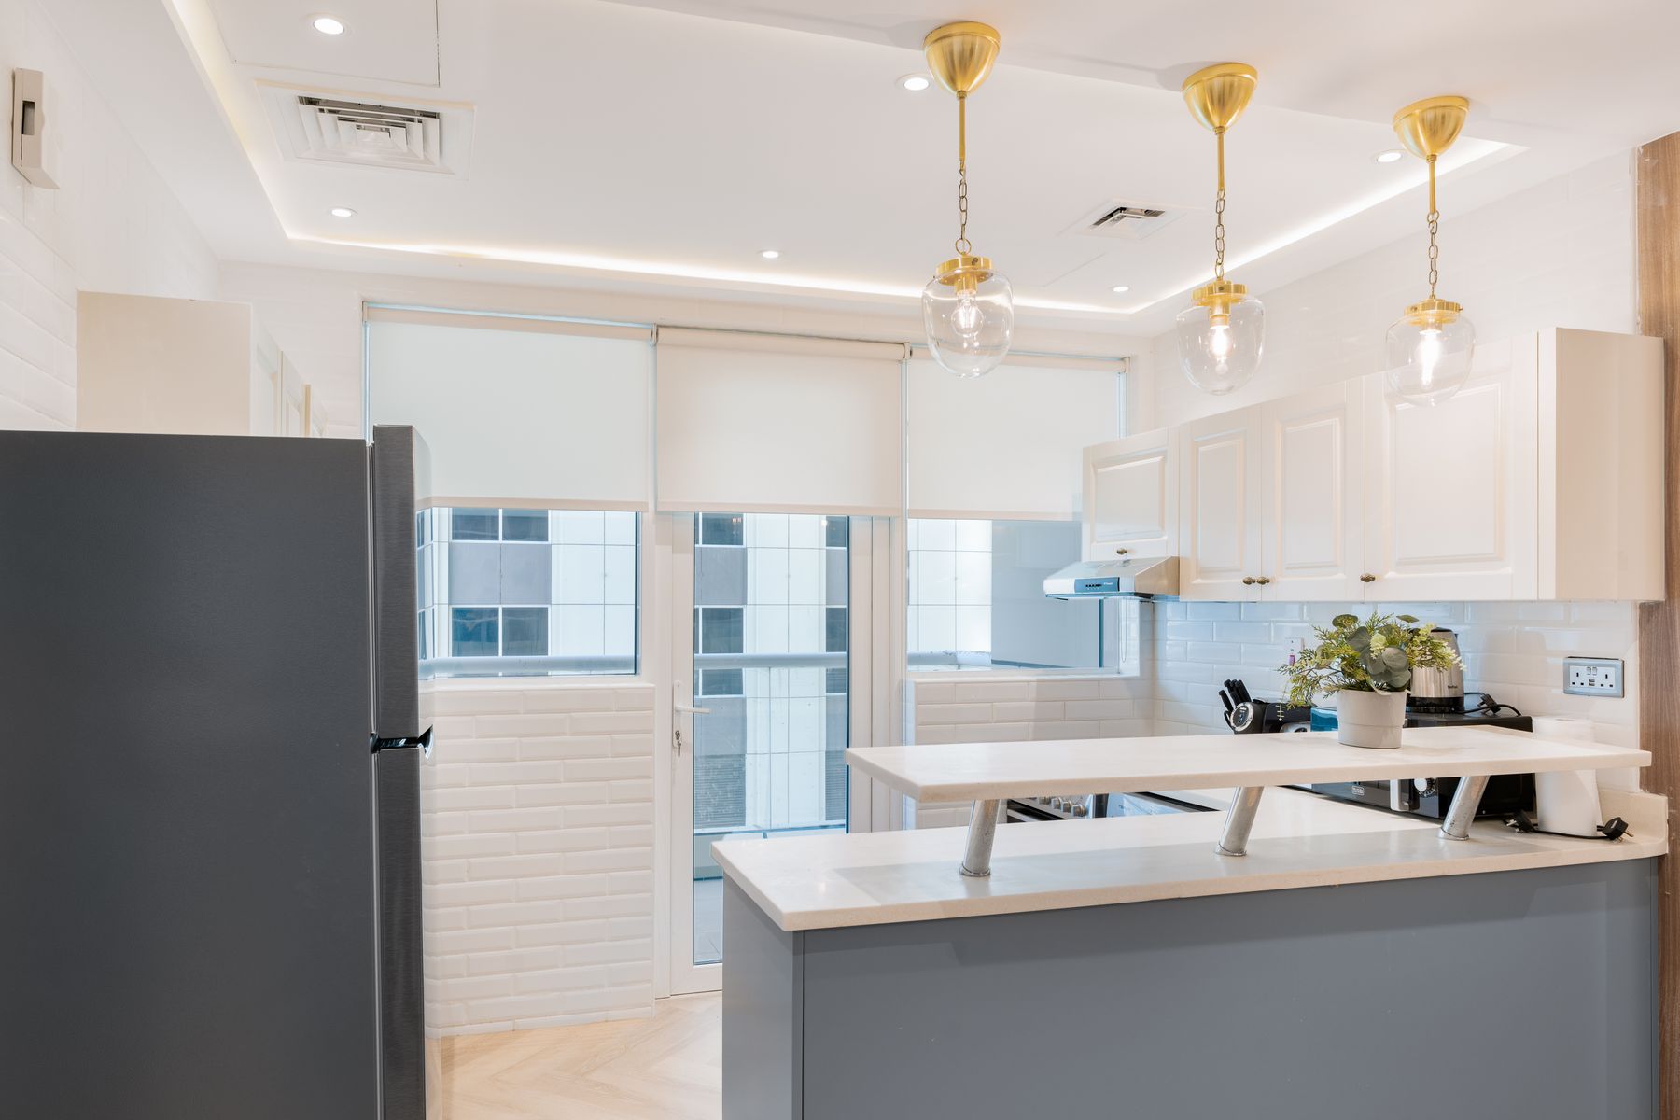
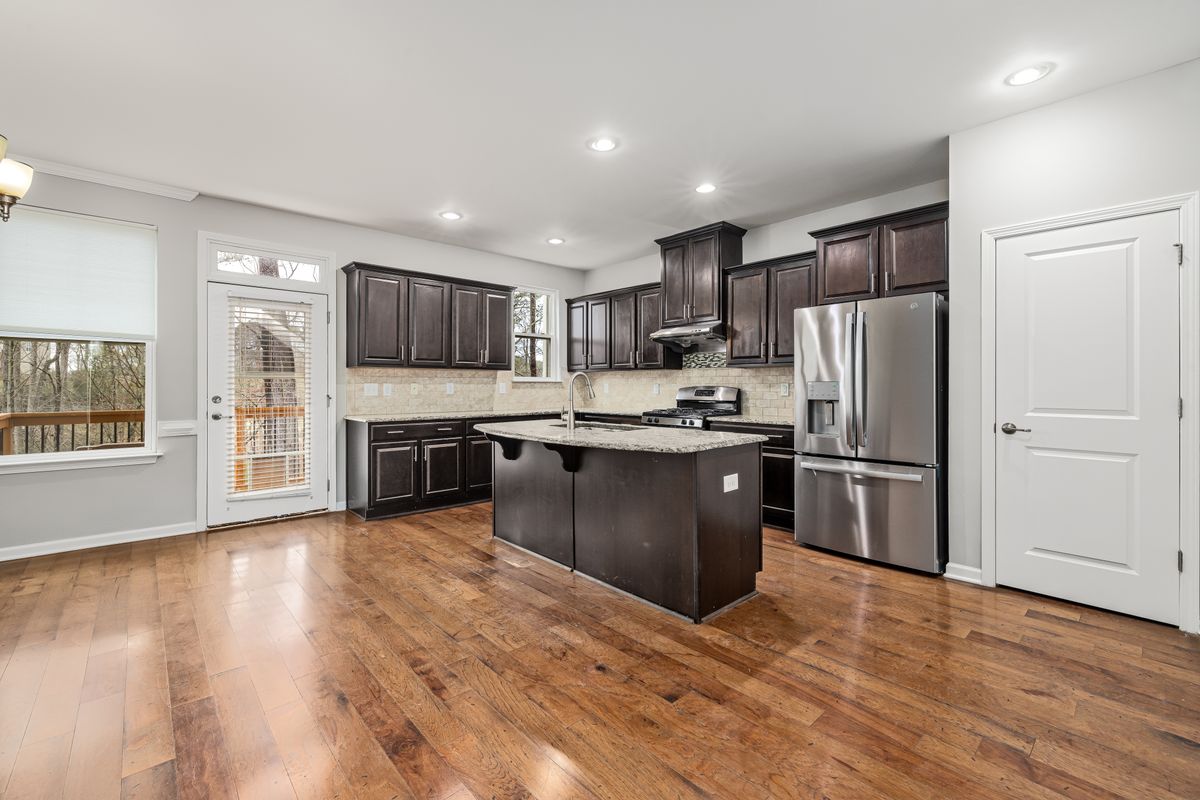
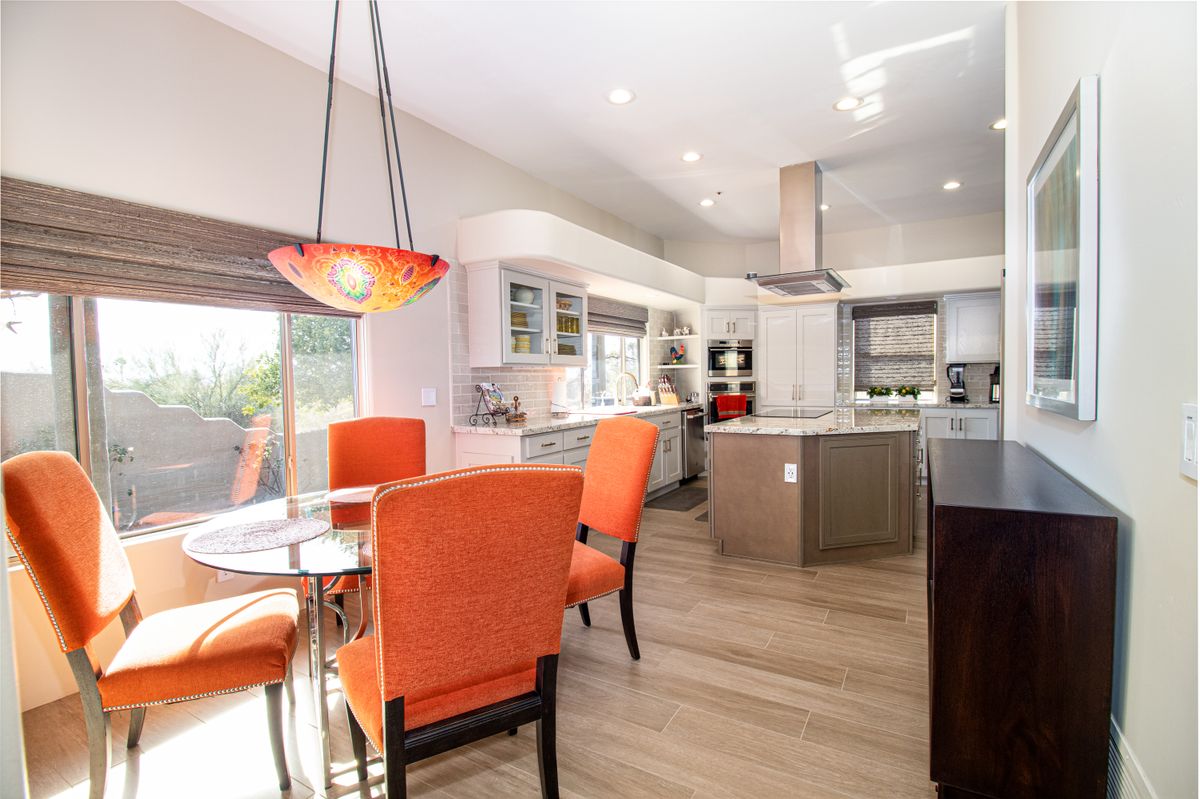
Kitchen Inspiration
Explore Different Kitchen Design Directions.
Why Choose SBM
One Team Managing the Complete Kitchen Project.
Kitchen remodeling involves many connected trades and decisions. One coordinated direction helps keep those elements aligned.
Complete Coordination
Planning, materials, construction and finishing move through one organized project direction.
Function Before Decoration
Layout, movement and storage are considered before final decorative decisions.
Connected Material Choices
Cabinetry, surfaces, flooring and fixtures are treated as one connected visual system.
Detail-Focused Completion
Final workmanship and visible finishing details are reviewed during project completion.
Kitchen Remodeling Questions
Frequently Asked Questions.
Project duration, construction requirements and pricing depend on the existing kitchen and requested scope.
Ask About Your KitchenBegin by identifying what does not work in the current kitchen, the improvements you want and the result you want the remodeled space to achieve.
Layout changes may be possible depending on the structure, utilities, available space and proposed project scope.
Kitchen projects can include cabinetry, countertops, backsplash, flooring, lighting, painting, fixtures and connected improvements.
The timeline depends on the project size, layout changes, material availability, approvals and overall construction requirements.
SBM is based in Renton and supports residential projects across Greater Seattle. Availability depends on the location and requested scope.
Kitchen Remodeling Service Area
Based in Renton. Serving Greater Seattle.
Contact our office with your kitchen project address and proposed scope so the team can confirm availability for your location.
2950 NE 11th St #706
Renton, WA 98056
Open in Google Maps
Start Your Kitchen Remodel
Ready to Create a Kitchen That Works Better for You?
Share your property location, current kitchen concerns and remodeling goals. Our team will help identify the appropriate next step.