
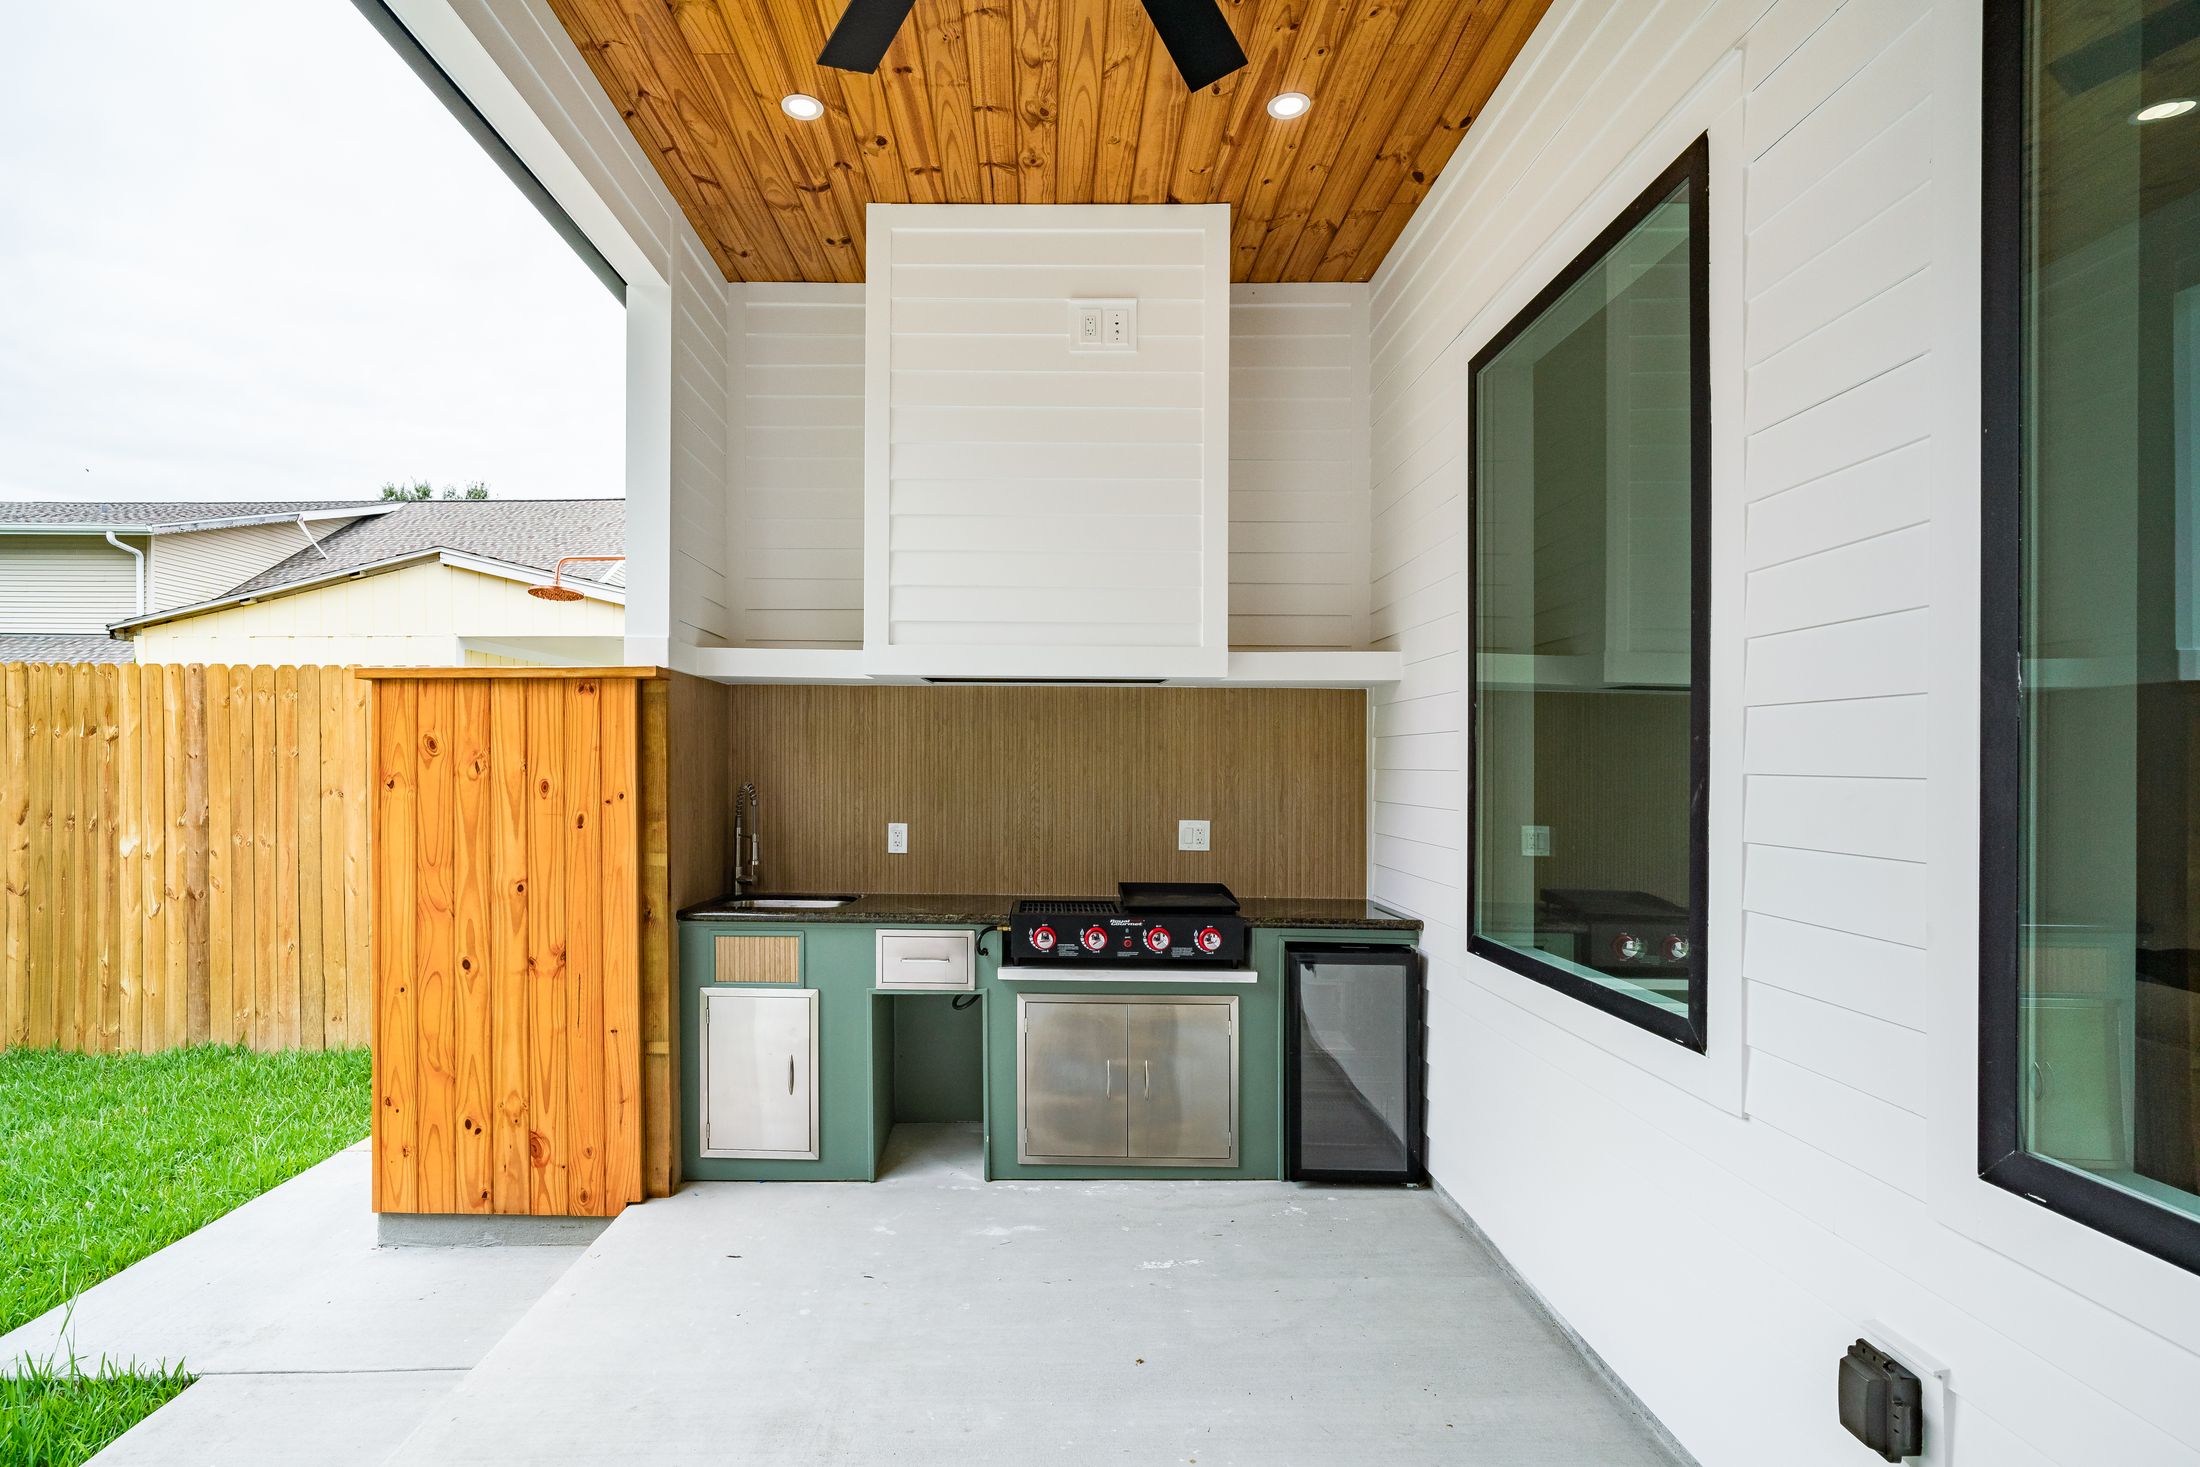
Outdoor Kitchens in Renton & Greater Seattle
Cook Outside. Gather Without Leaving the Patio.
Outdoor-kitchen projects planned around food preparation, cooking, storage, serving, dining and the architectural connection between the home, deck and backyard.
More Than Placing a Grill Outside
Build an Outdoor Kitchen Around the Way You Entertain.
The kitchen should support preparation, cooking, serving and conversation without interrupting movement across the patio, deck or backyard.
We consider the location of the home, outdoor dining area, weather exposure, counter direction, appliance zones, storage and the relationship to the wider outdoor-living plan.
The final direction can coordinate the kitchen, deck, pergola, dining and gathering areas as one connected exterior environment.
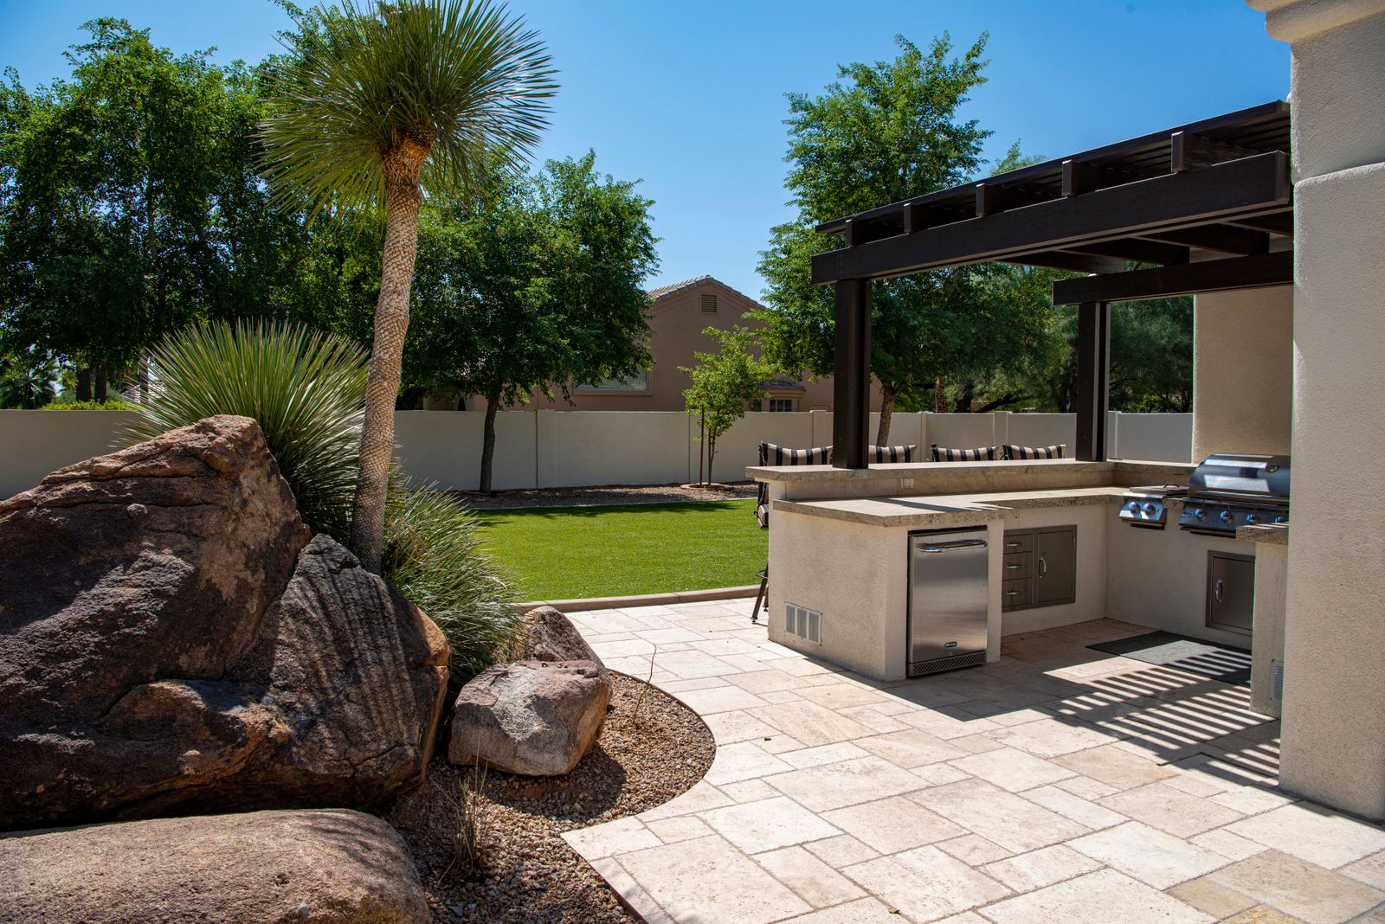
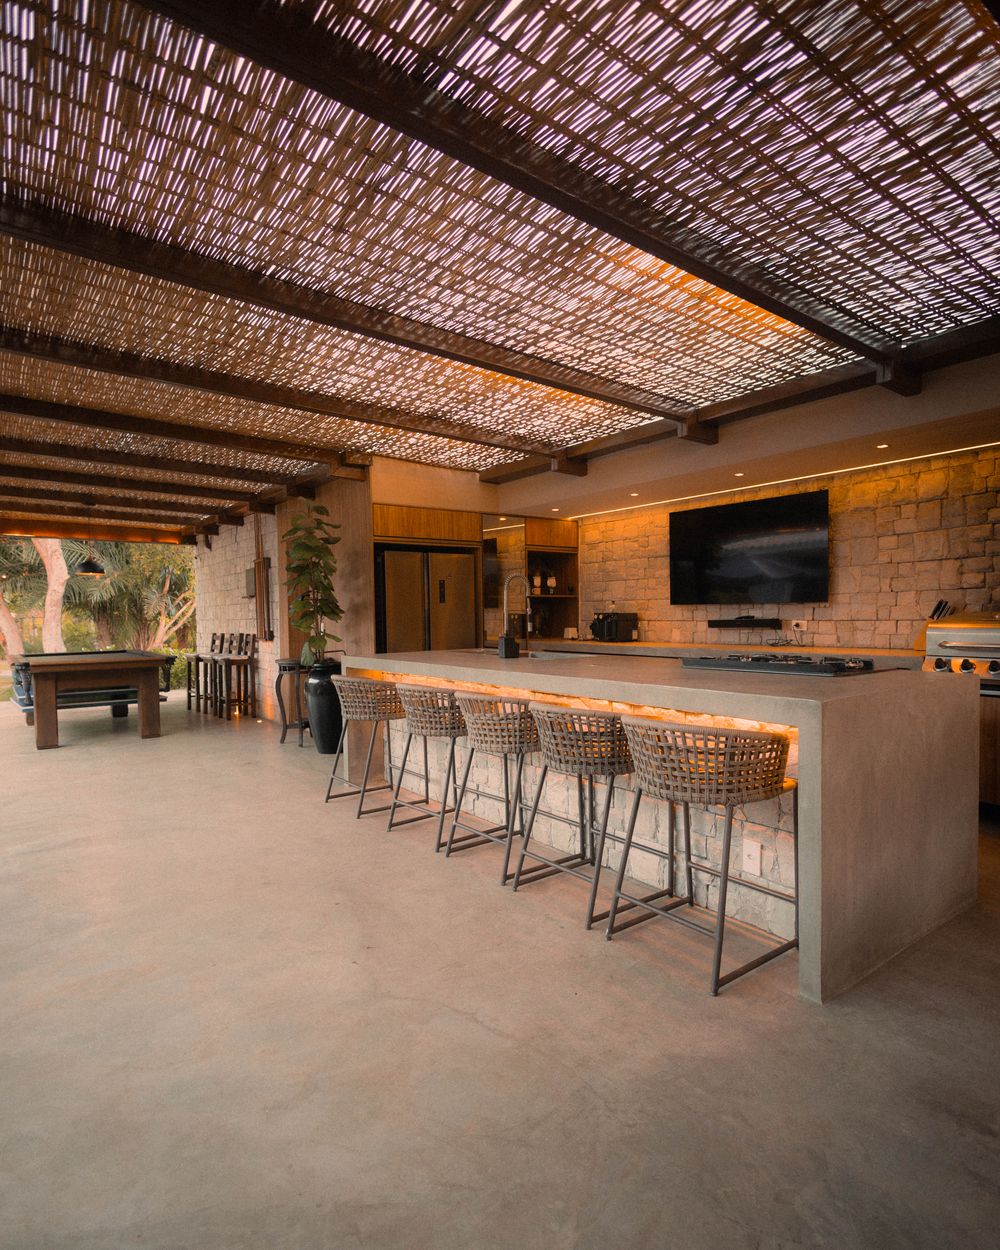
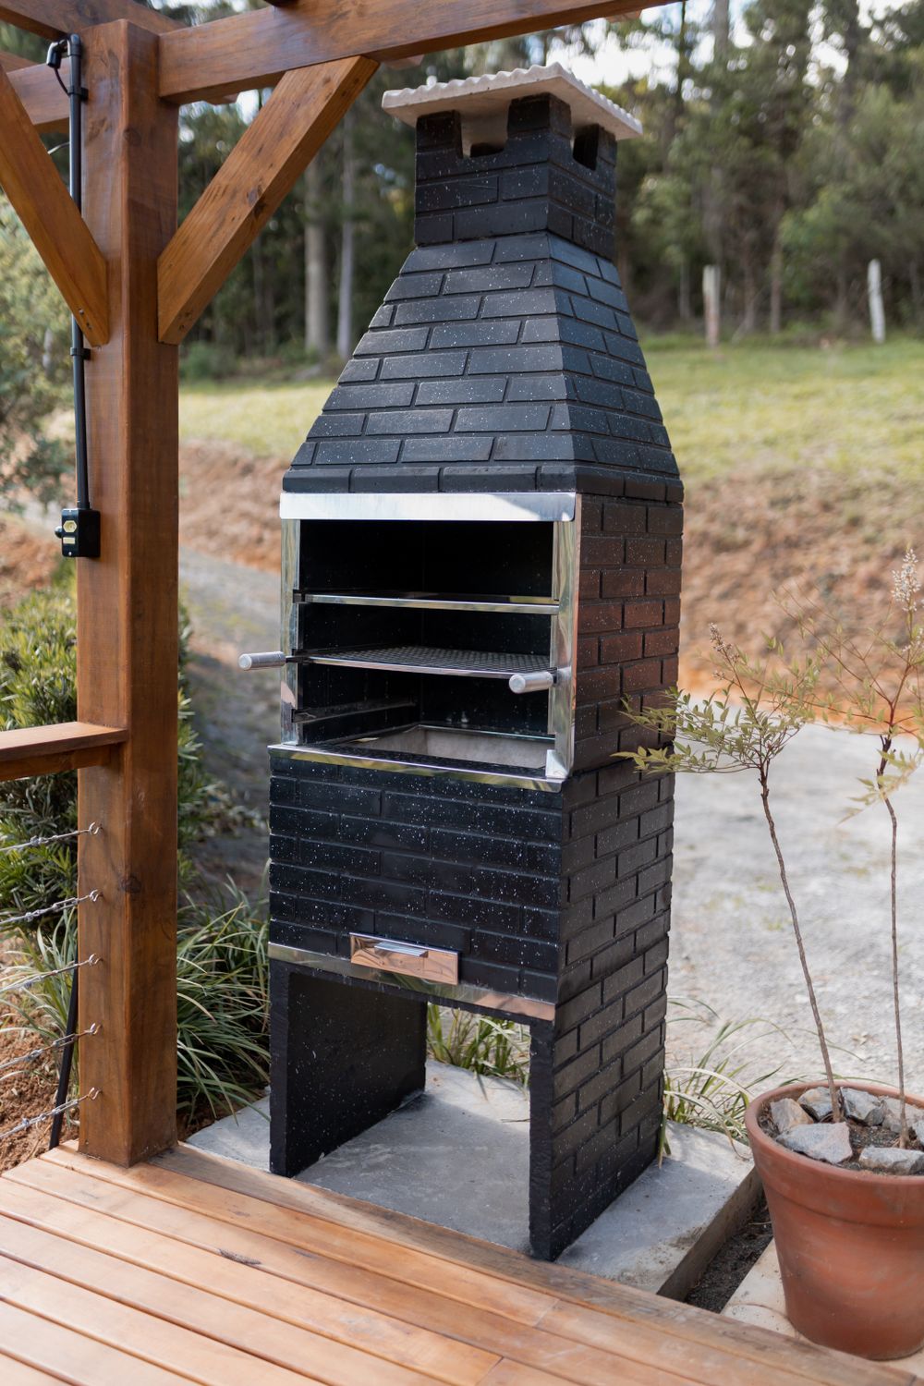
Complete Outdoor Kitchen Assembly
Plan Every Component From Patio to Countertop.
A built-in outdoor kitchen combines surface preparation, supporting construction, storage, equipment zones, counters and visible finishing.
Connections and specialty components should be coordinated within the approved scope and with qualified trades where required.
Outdoor Kitchen Services
Coordinate the Complete Cooking and Gathering Environment.
Individual components or a complete outdoor-kitchen direction can be organized through one project plan.
Kitchen Layout Planning
Organize the cooking, preparation, storage and serving zones around the available outdoor area.
Built-In Grill Direction
Coordinate the selected cooking zone with nearby counters and the broader kitchen layout.
Preparation Counters
Create work surfaces that support food preparation, serving and connection to dining areas.
Outdoor Storage
Plan selected cabinet, drawer and equipment-storage locations within the kitchen direction.
Serving Islands & Bar Seating
Connect guests with the cooking environment while maintaining a clear working area.
Deck & Patio Integration
Coordinate the outdoor kitchen with the deck, patio, pergola and wider gathering environment.
Explore Decks & Outdoor Living →Outdoor Kitchen Layout Lab
Select a Layout. See How the Zones Connect.
The appropriate direction depends on available space, circulation, cooking needs, dining and the relationship to the home.
A single counter run keeps the kitchen compact and visually controlled.
This direction can work along a wall, fence line or selected edge of a deck or patio.
- Compact work-zone direction
- Clear front circulation
- Simple connection to nearby dining
An L-shaped direction separates cooking from serving without isolating the host.
The return counter can add preparation, storage or guest-facing serving space.
- Defined cooking and serving sides
- Expanded counter direction
- Clear corner and circulation planning
A separate island creates a strong social center around the kitchen.
The perimeter run can support cooking while the island handles serving, seating or preparation.
- Separate work and guest zones
- Central gathering direction
- Circulation around multiple sides
A covered pavilion can define the complete cooking and dining environment.
The overhead structure, posts, kitchen and seating should be coordinated as one outdoor architectural composition.
- Defined covered outdoor room
- Cooking and dining under one direction
- Post, counter and circulation coordination
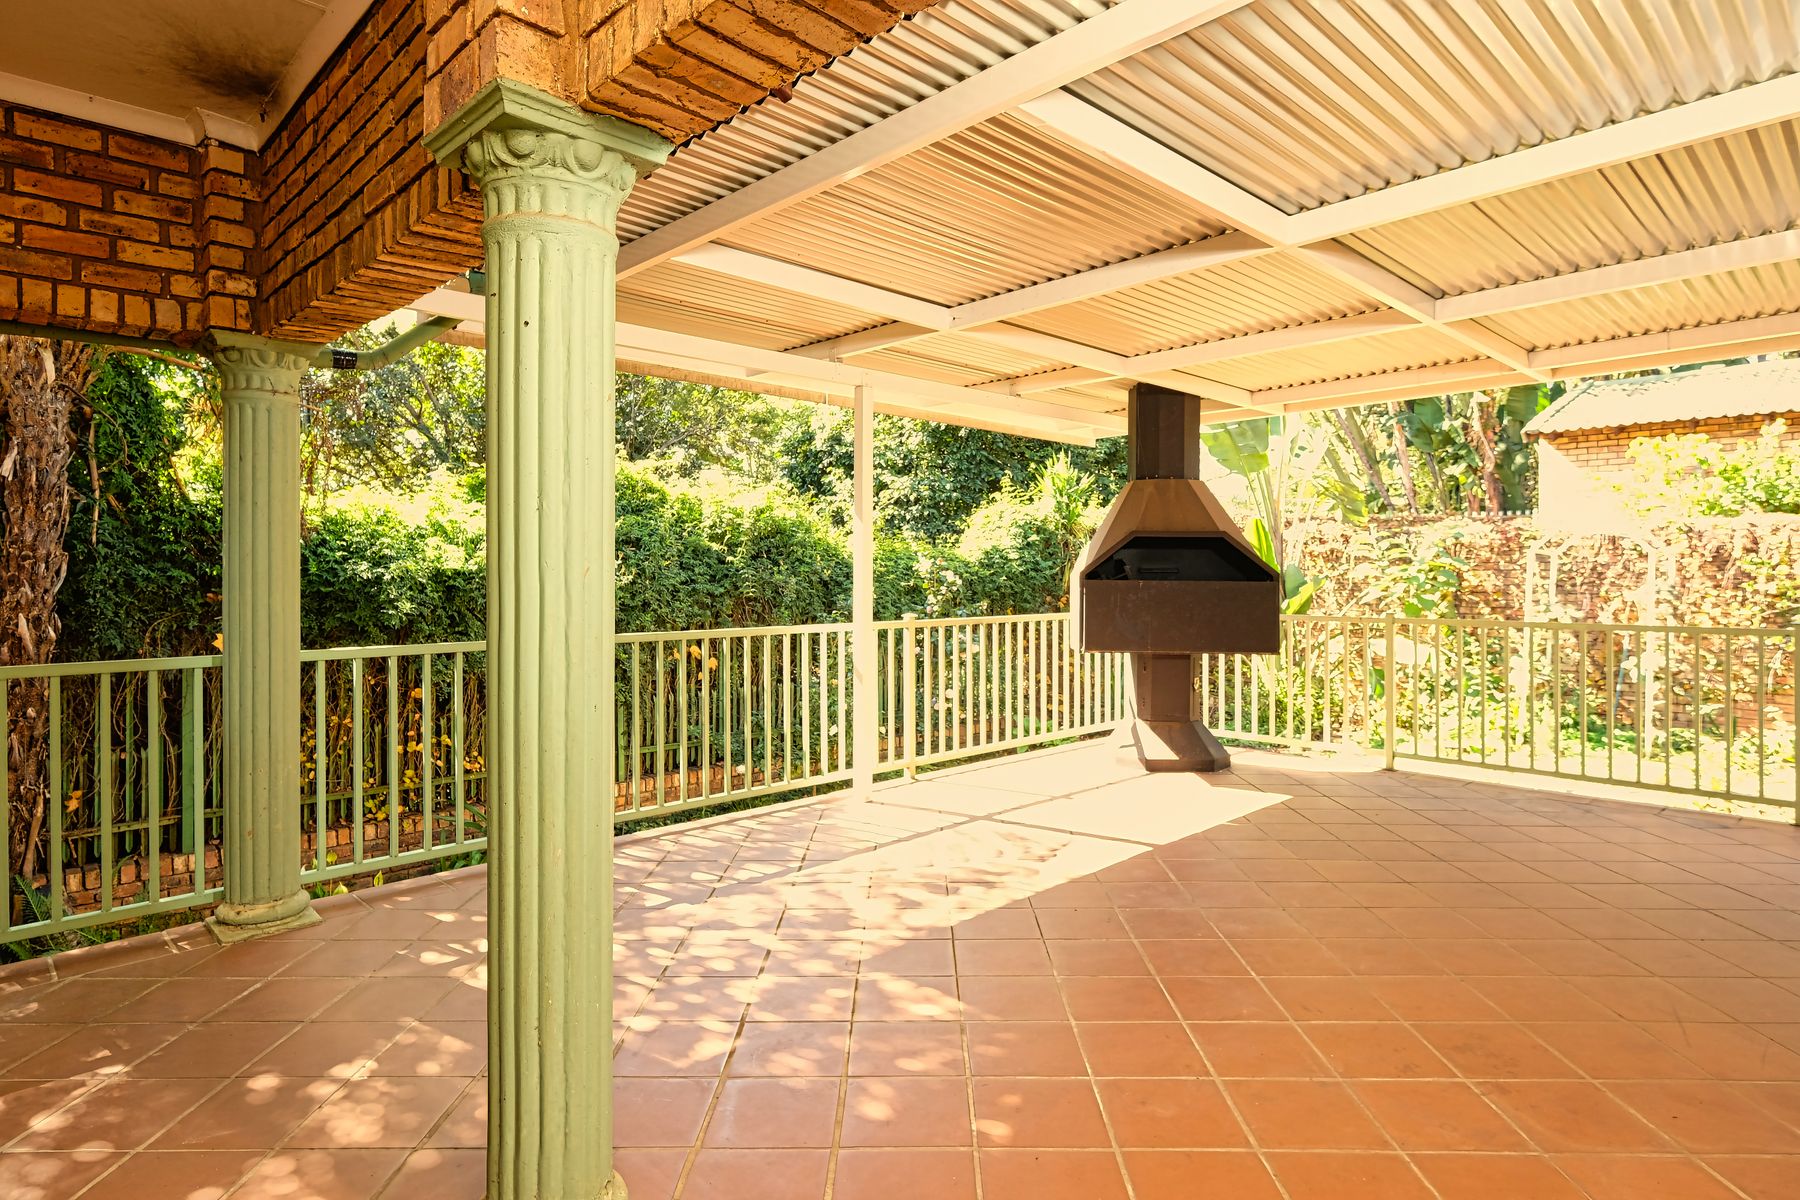
Outdoor Cooking Workflow
Move Naturally Between Prep, Cooking and Serving.
Work areas should be close enough to function together while maintaining a clear route for family and guests.
Outdoor Kitchen Components
Build the Kitchen Around the Components You Will Use.
Equipment and component availability depend on selection, property conditions and the approved project scope.
Cooking Station
Establish the central grill or selected cooking zone within the wider counter direction.
Preparation Surface
Provide working counter area between storage, cooking and serving zones.
Storage Direction
Organize selected drawers, doors and equipment storage below or beside the counter.
Serving & Seating
Connect the kitchen to guests through a selected island, bar ledge or nearby table direction.
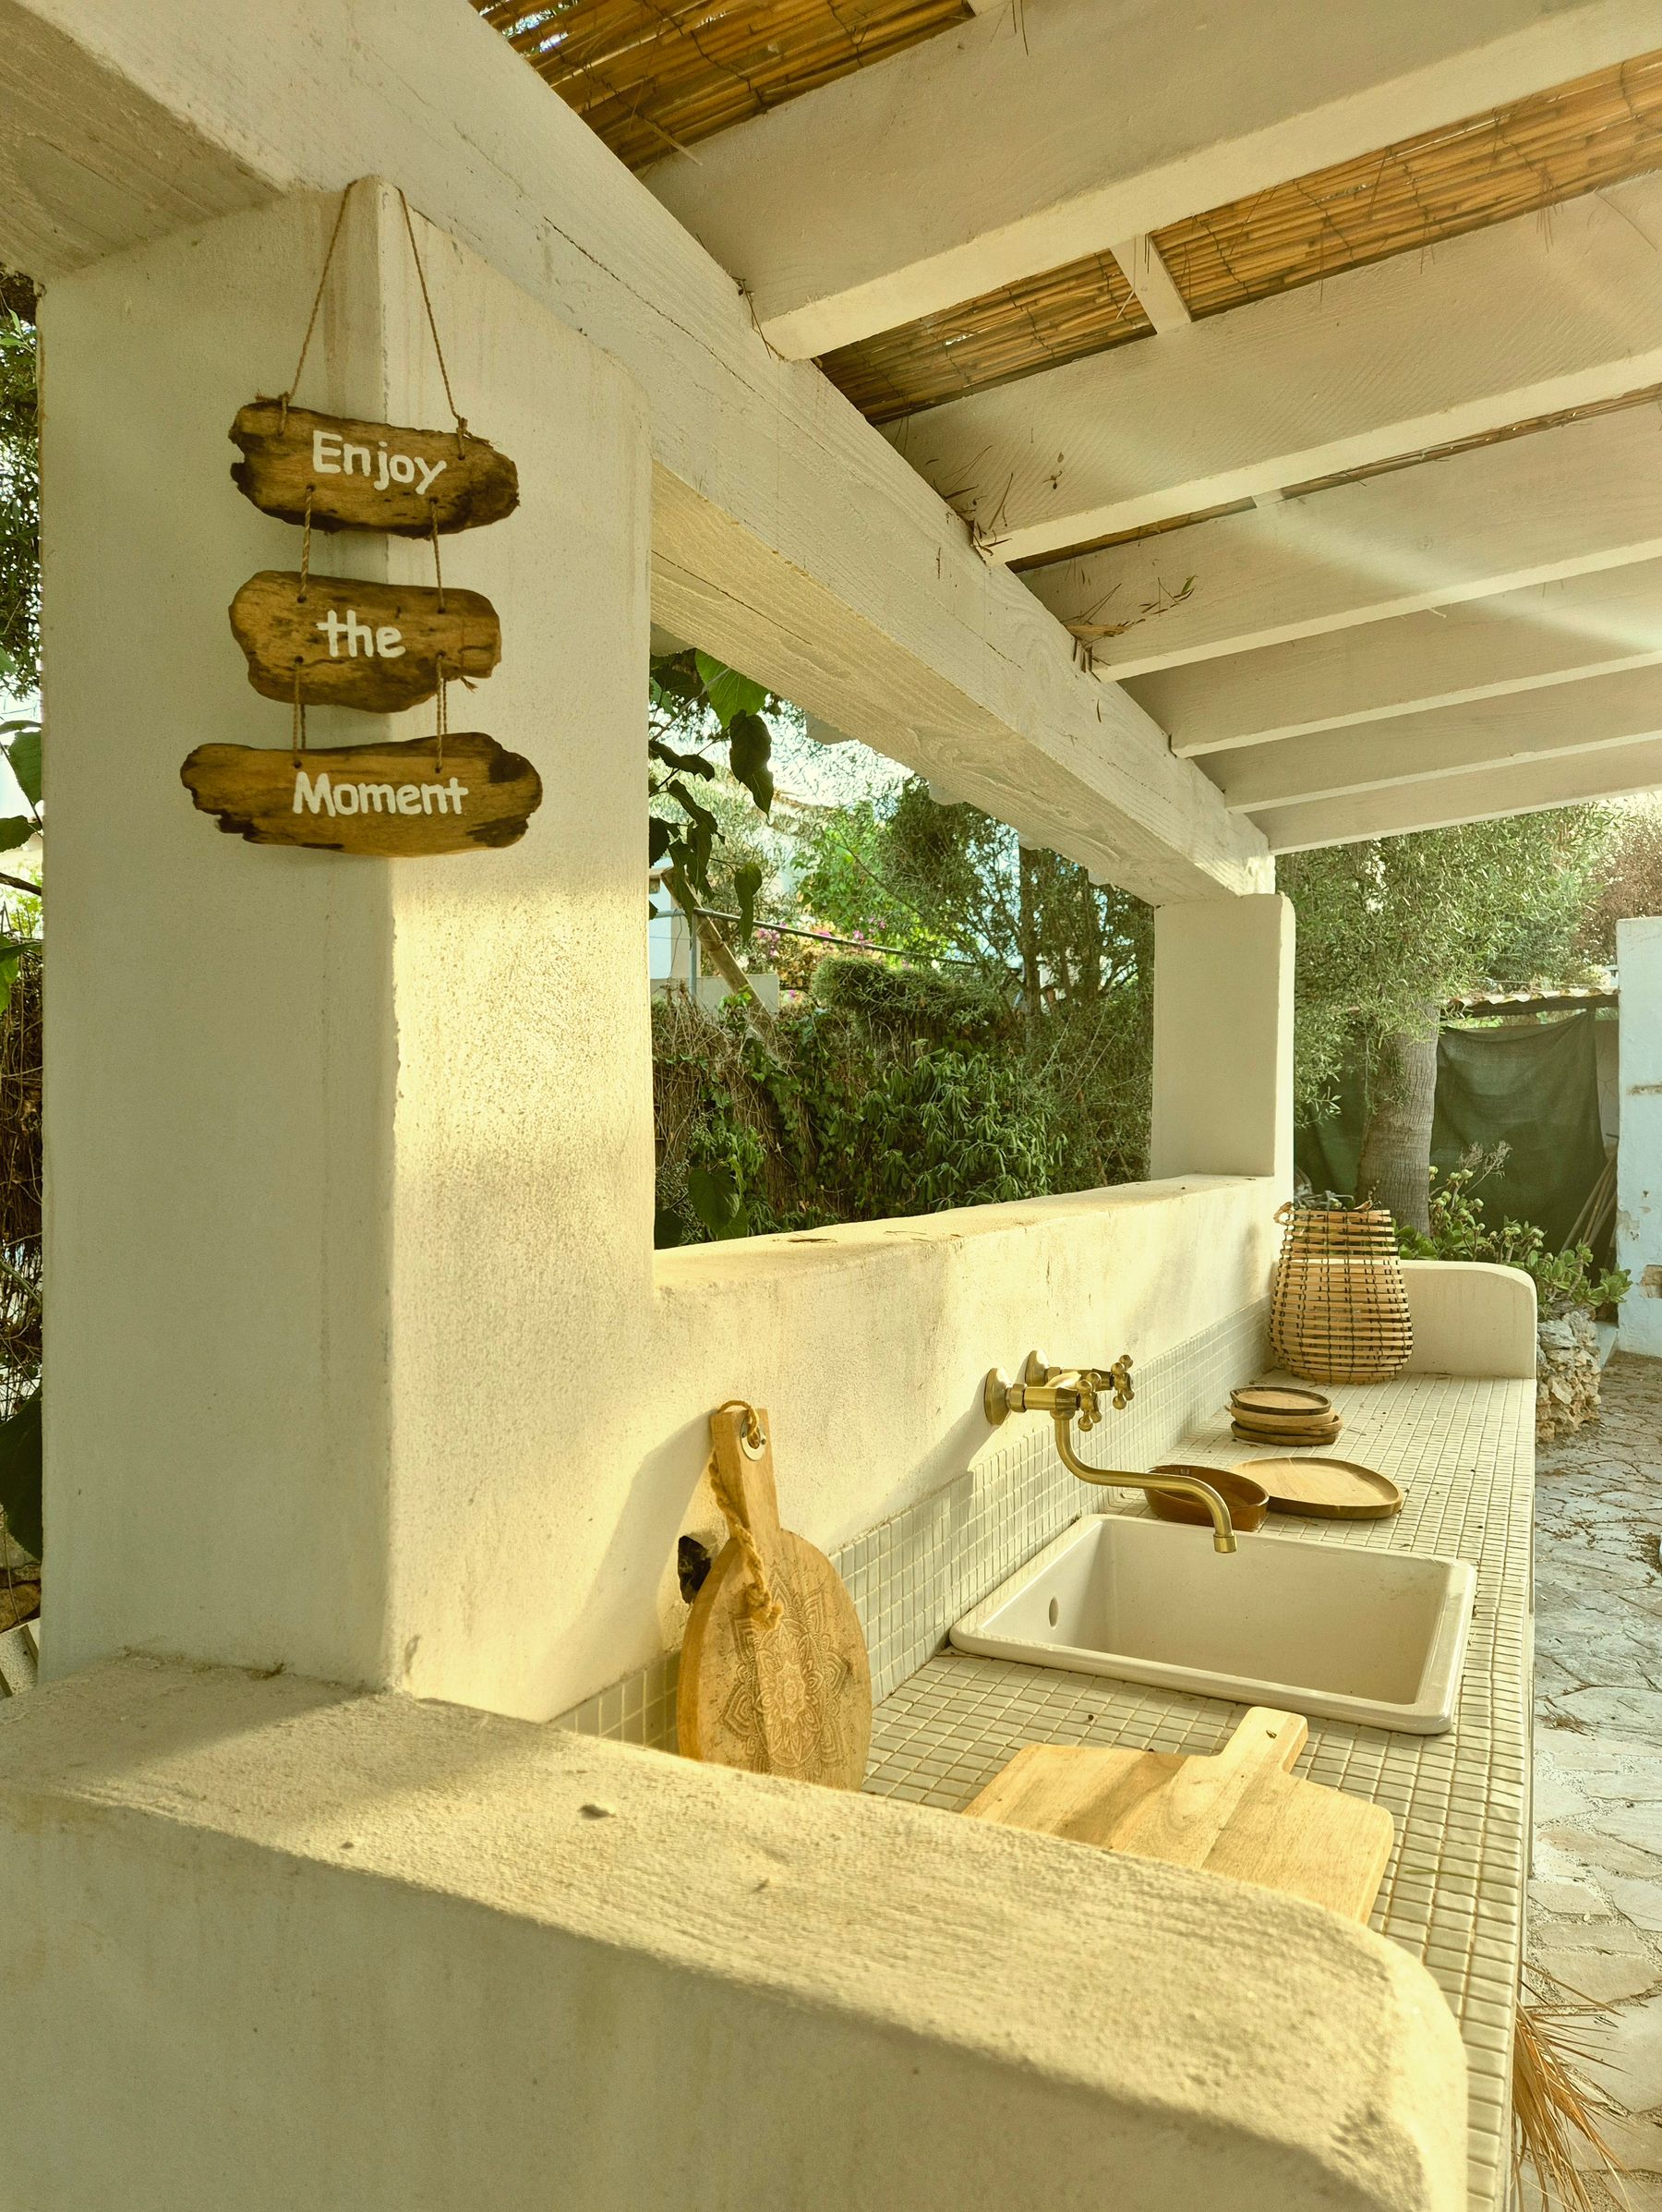
Outdoor Material Direction
Coordinate Counters, Cabinetry and the Surrounding Patio.
The outdoor kitchen should relate visually to the home, deck, patio, pergola and landscaping without appearing disconnected.
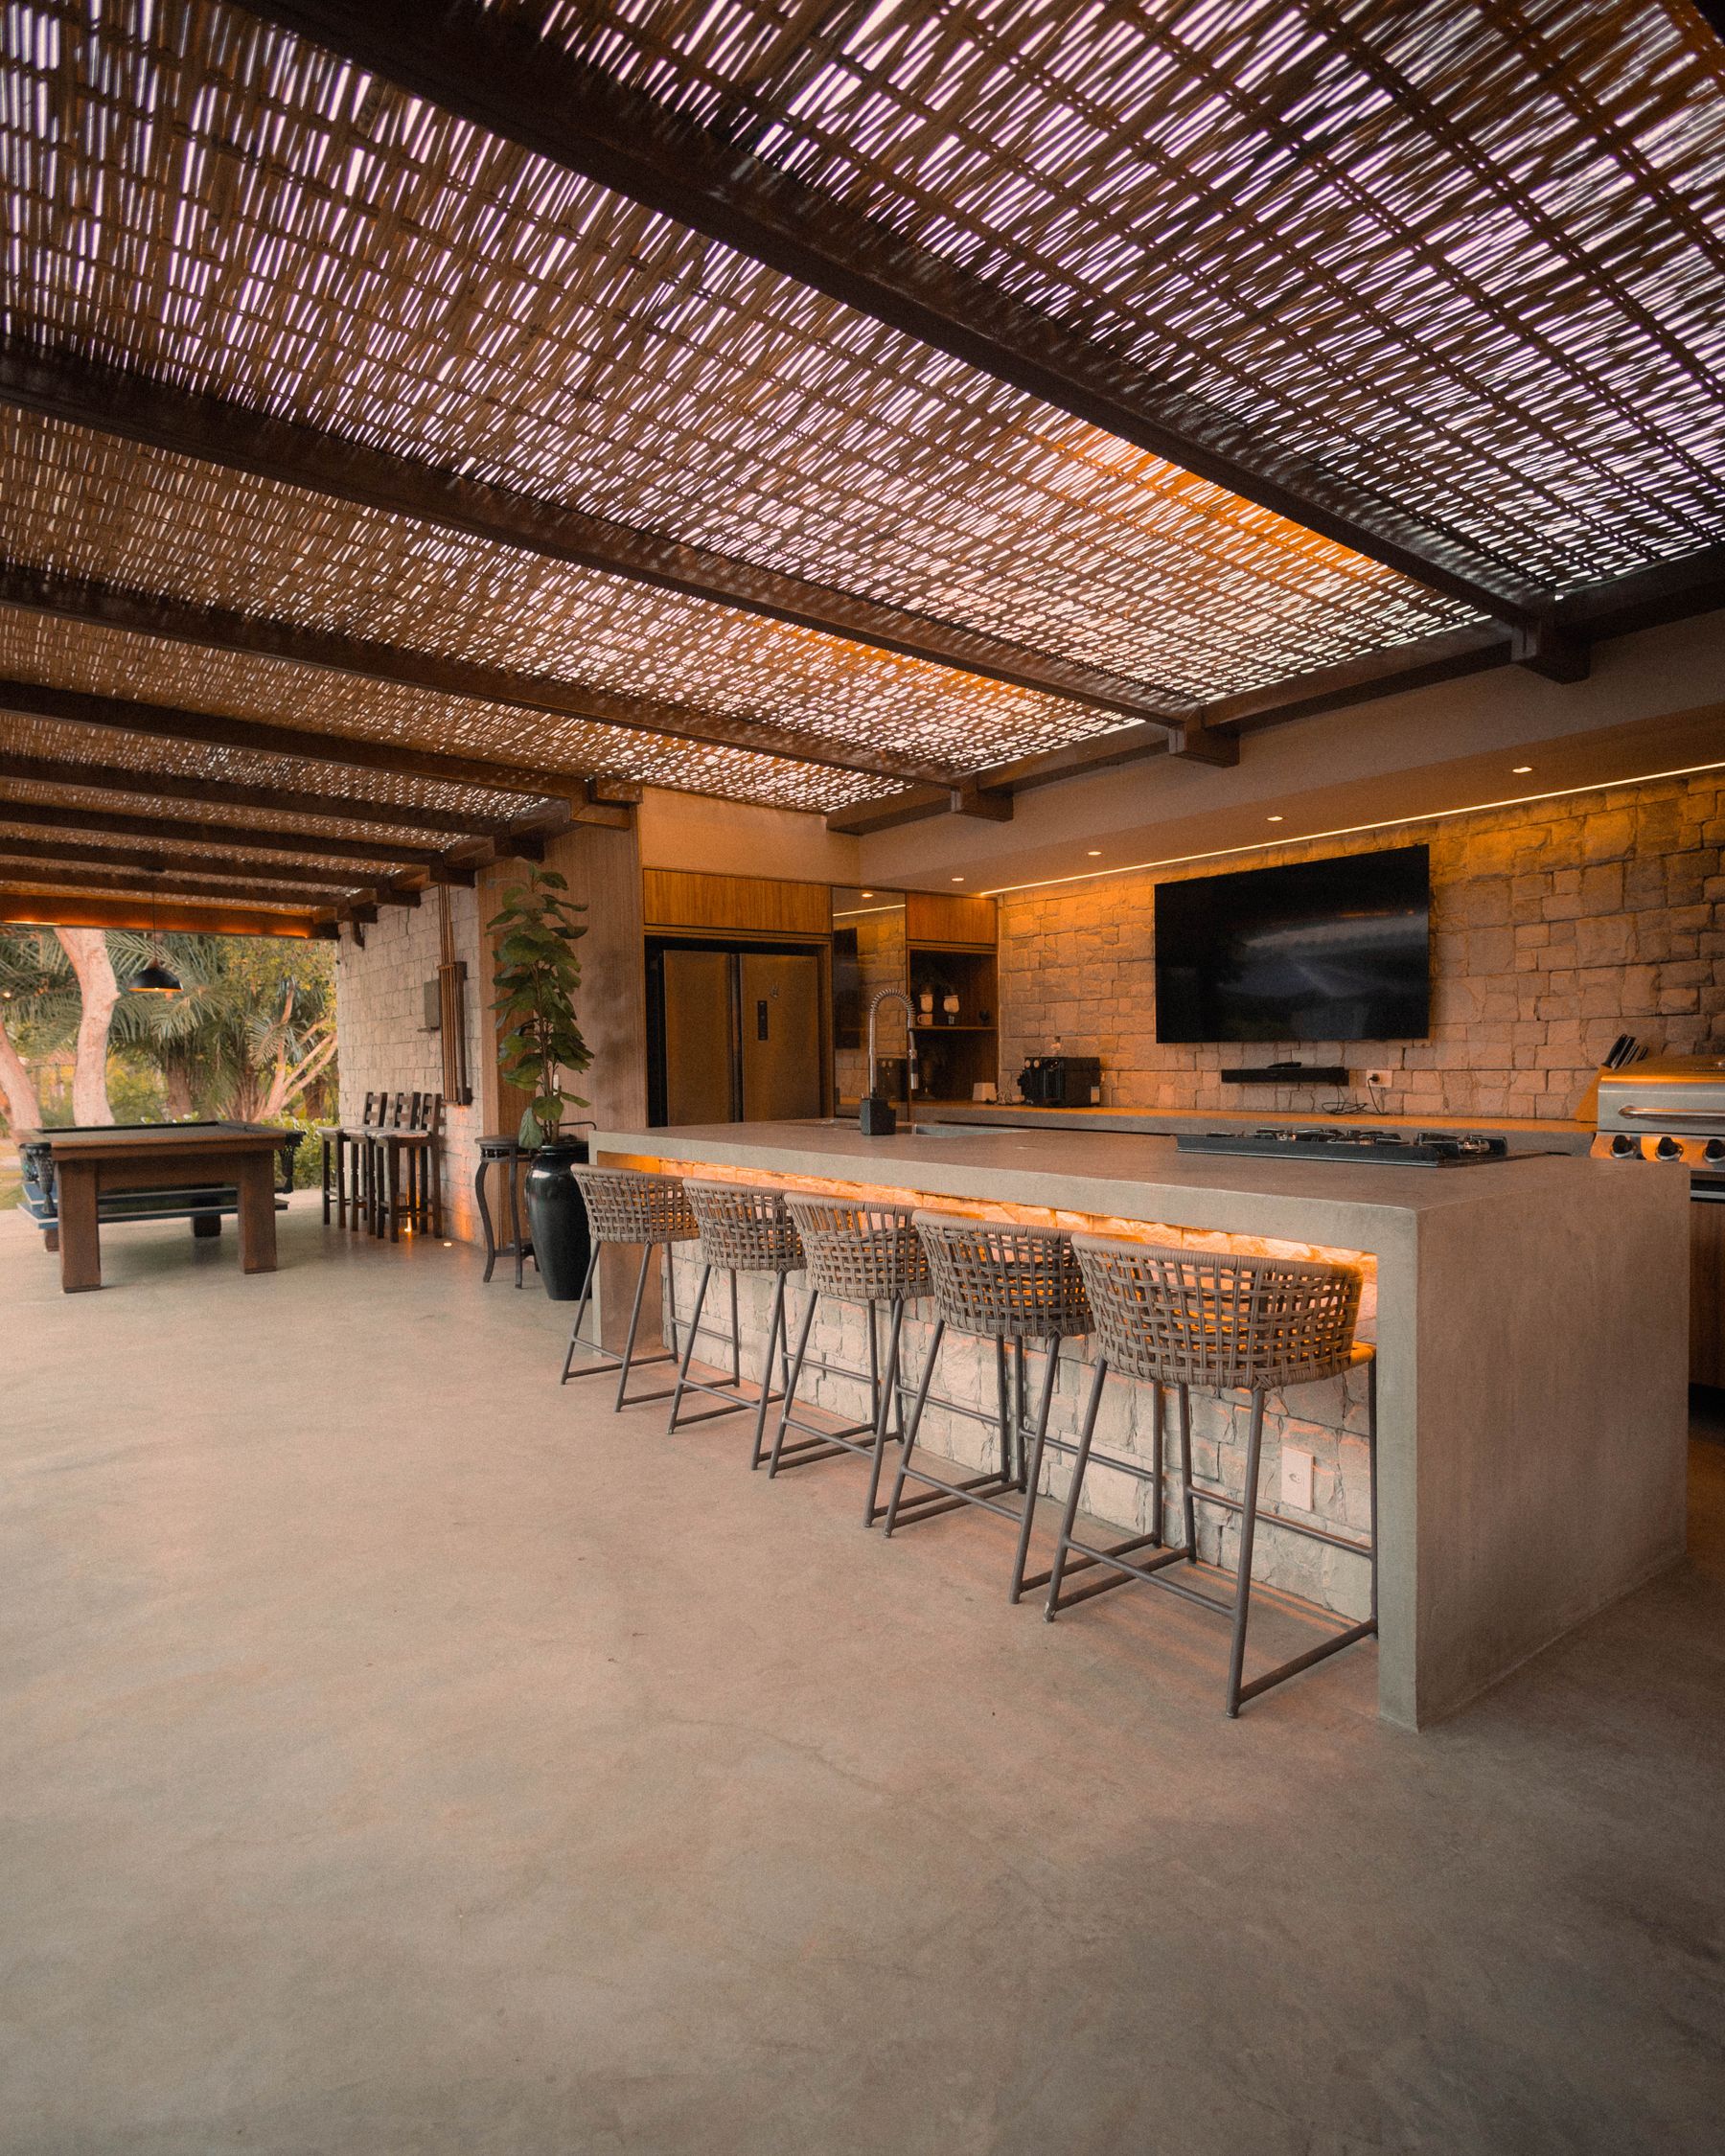
Covered Outdoor Kitchen Planning
Define the Cooking Area With an Overhead Structure.
A pergola or selected covered direction can visually establish the kitchen as a complete outdoor room.
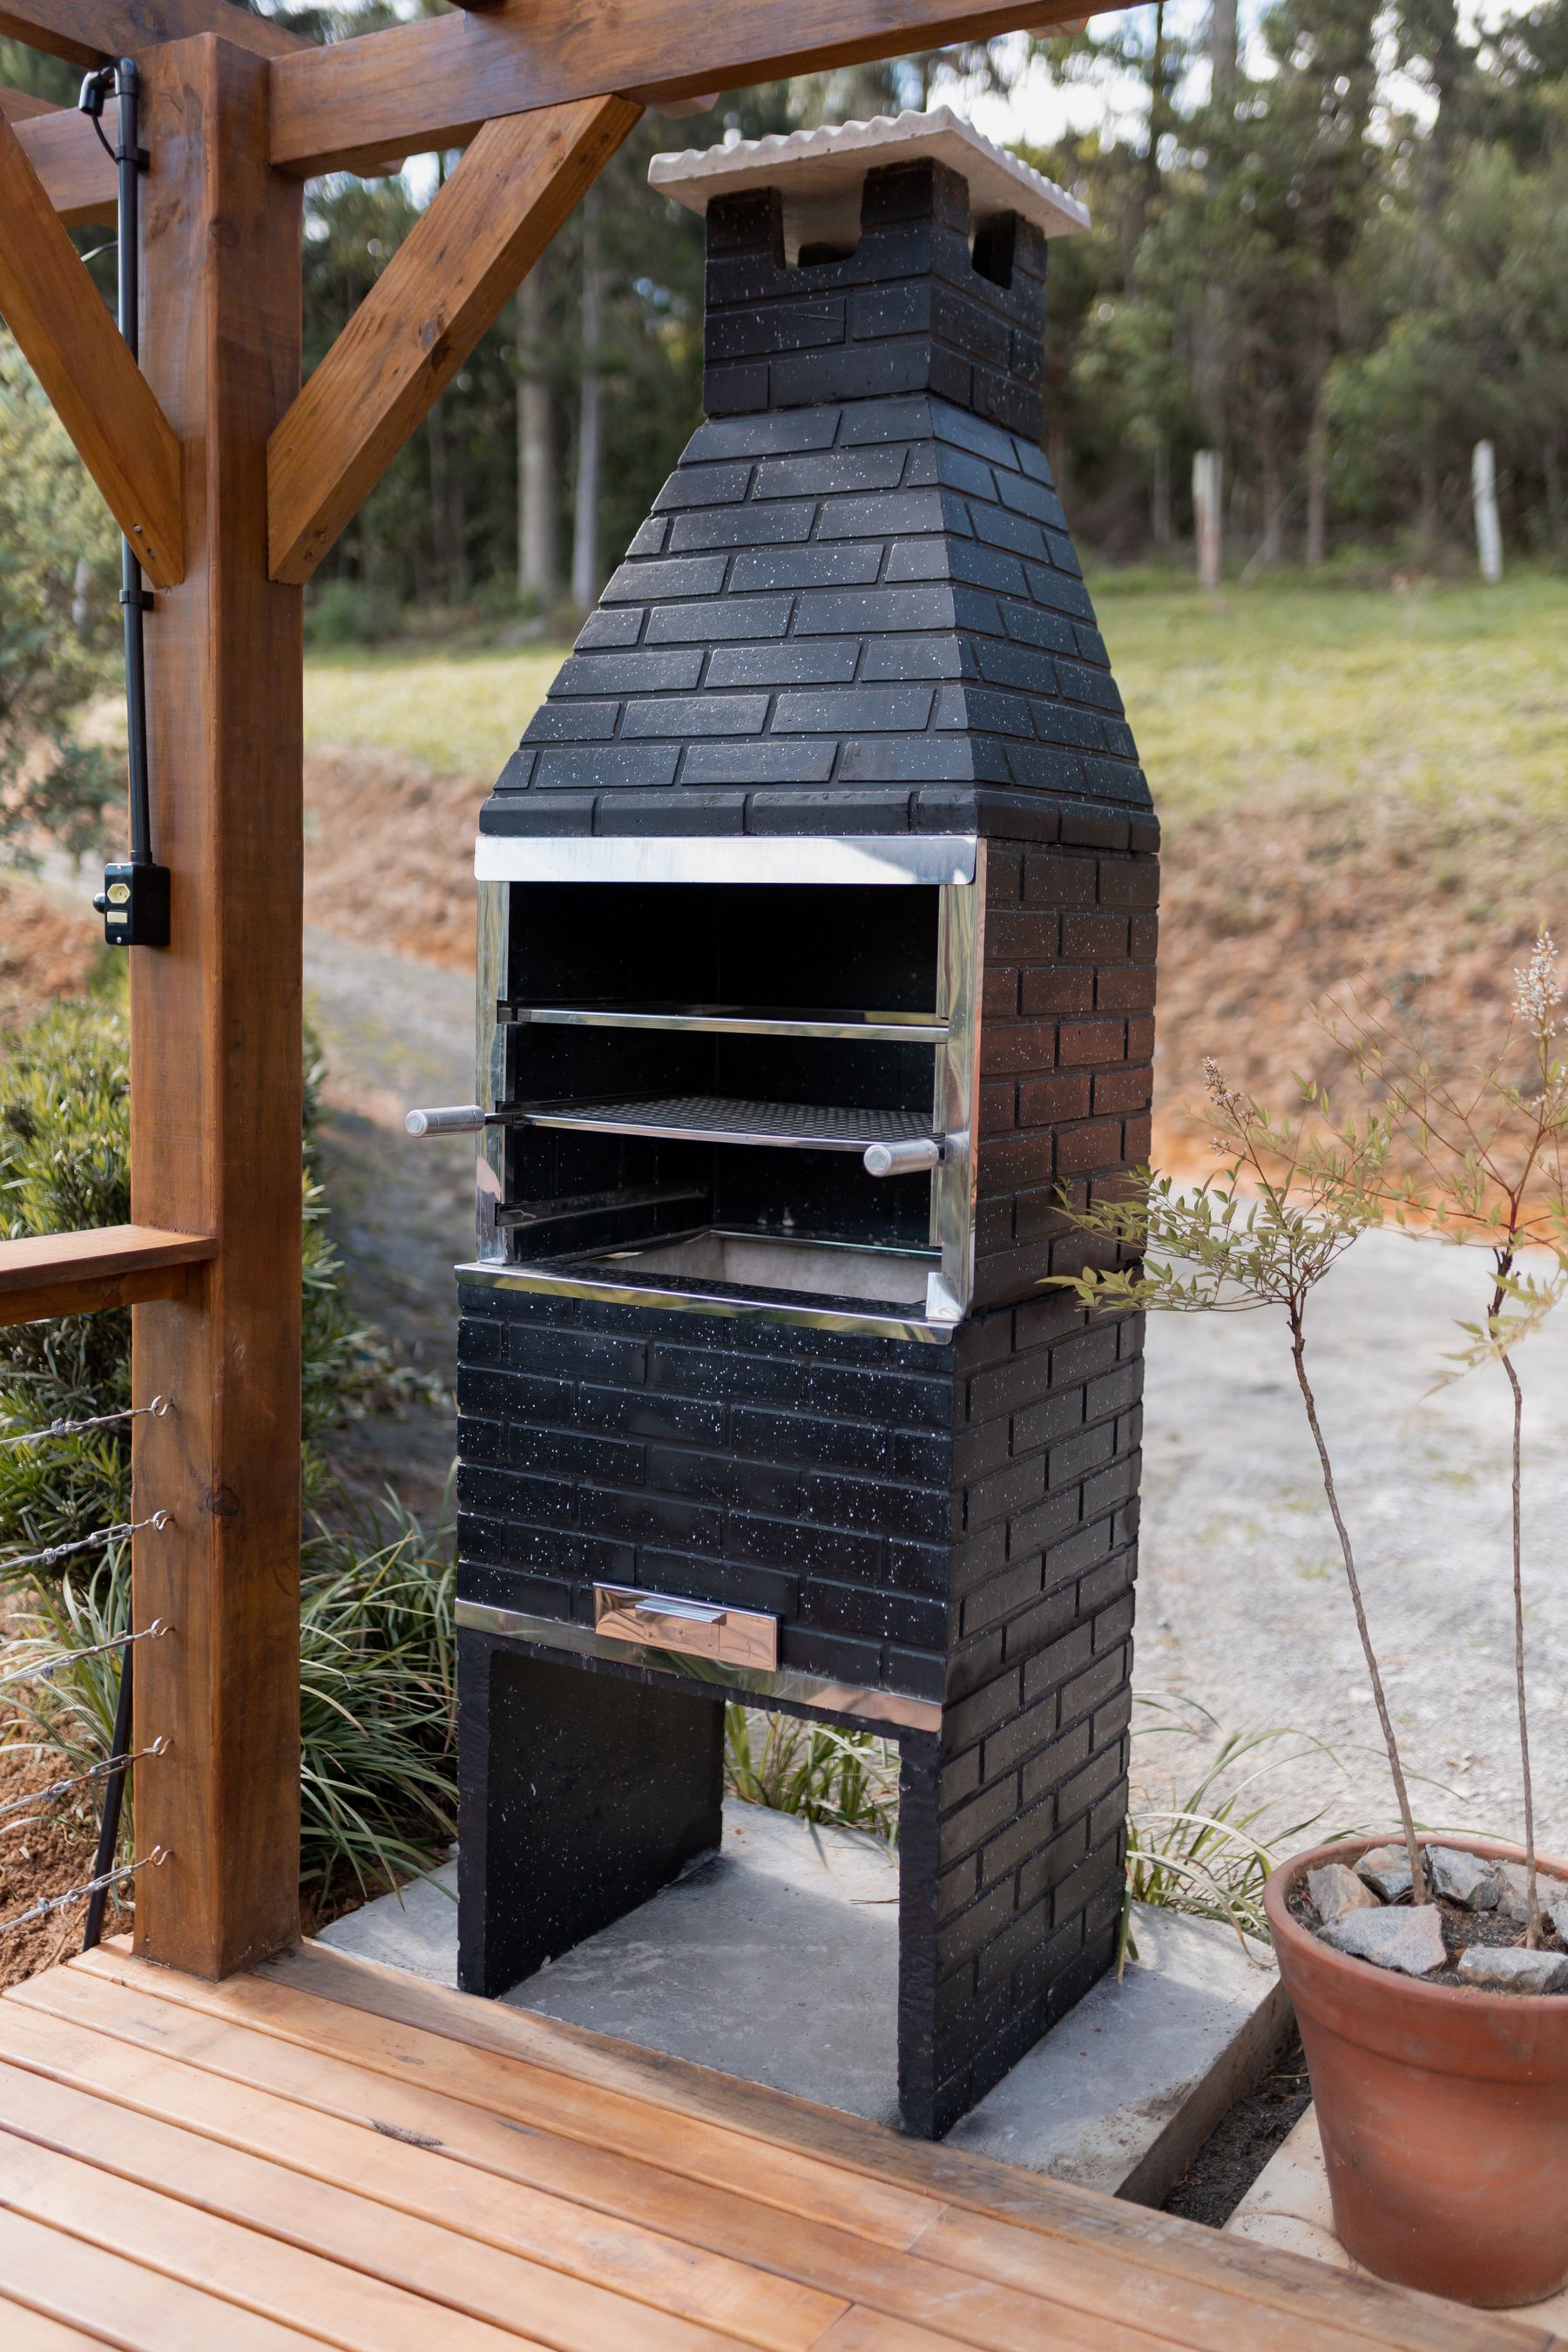
Outdoor Kitchen Construction Sequence
Coordinate Every Stage Before the Final Counter Is Set.
The installation should follow an organized sequence based on the selected kitchen direction and approved project scope.
Our Outdoor Kitchen Process
From Backyard Idea to Outdoor Cooking Environment.
Every project follows an organized process adapted to the property, outdoor space and approved scope.
Outdoor Kitchen Consultation
Discuss cooking habits, entertaining, seating, outdoor circulation and the property.
Layout & Component Direction
Organize the kitchen shape, work zones, equipment, storage and dining connection.
Outdoor Kitchen Construction
Coordinate the supporting assembly, selected components, counters and visible finishes.
Final Kitchen Review
Review work surfaces, storage, visible transitions and connection to the outdoor space.
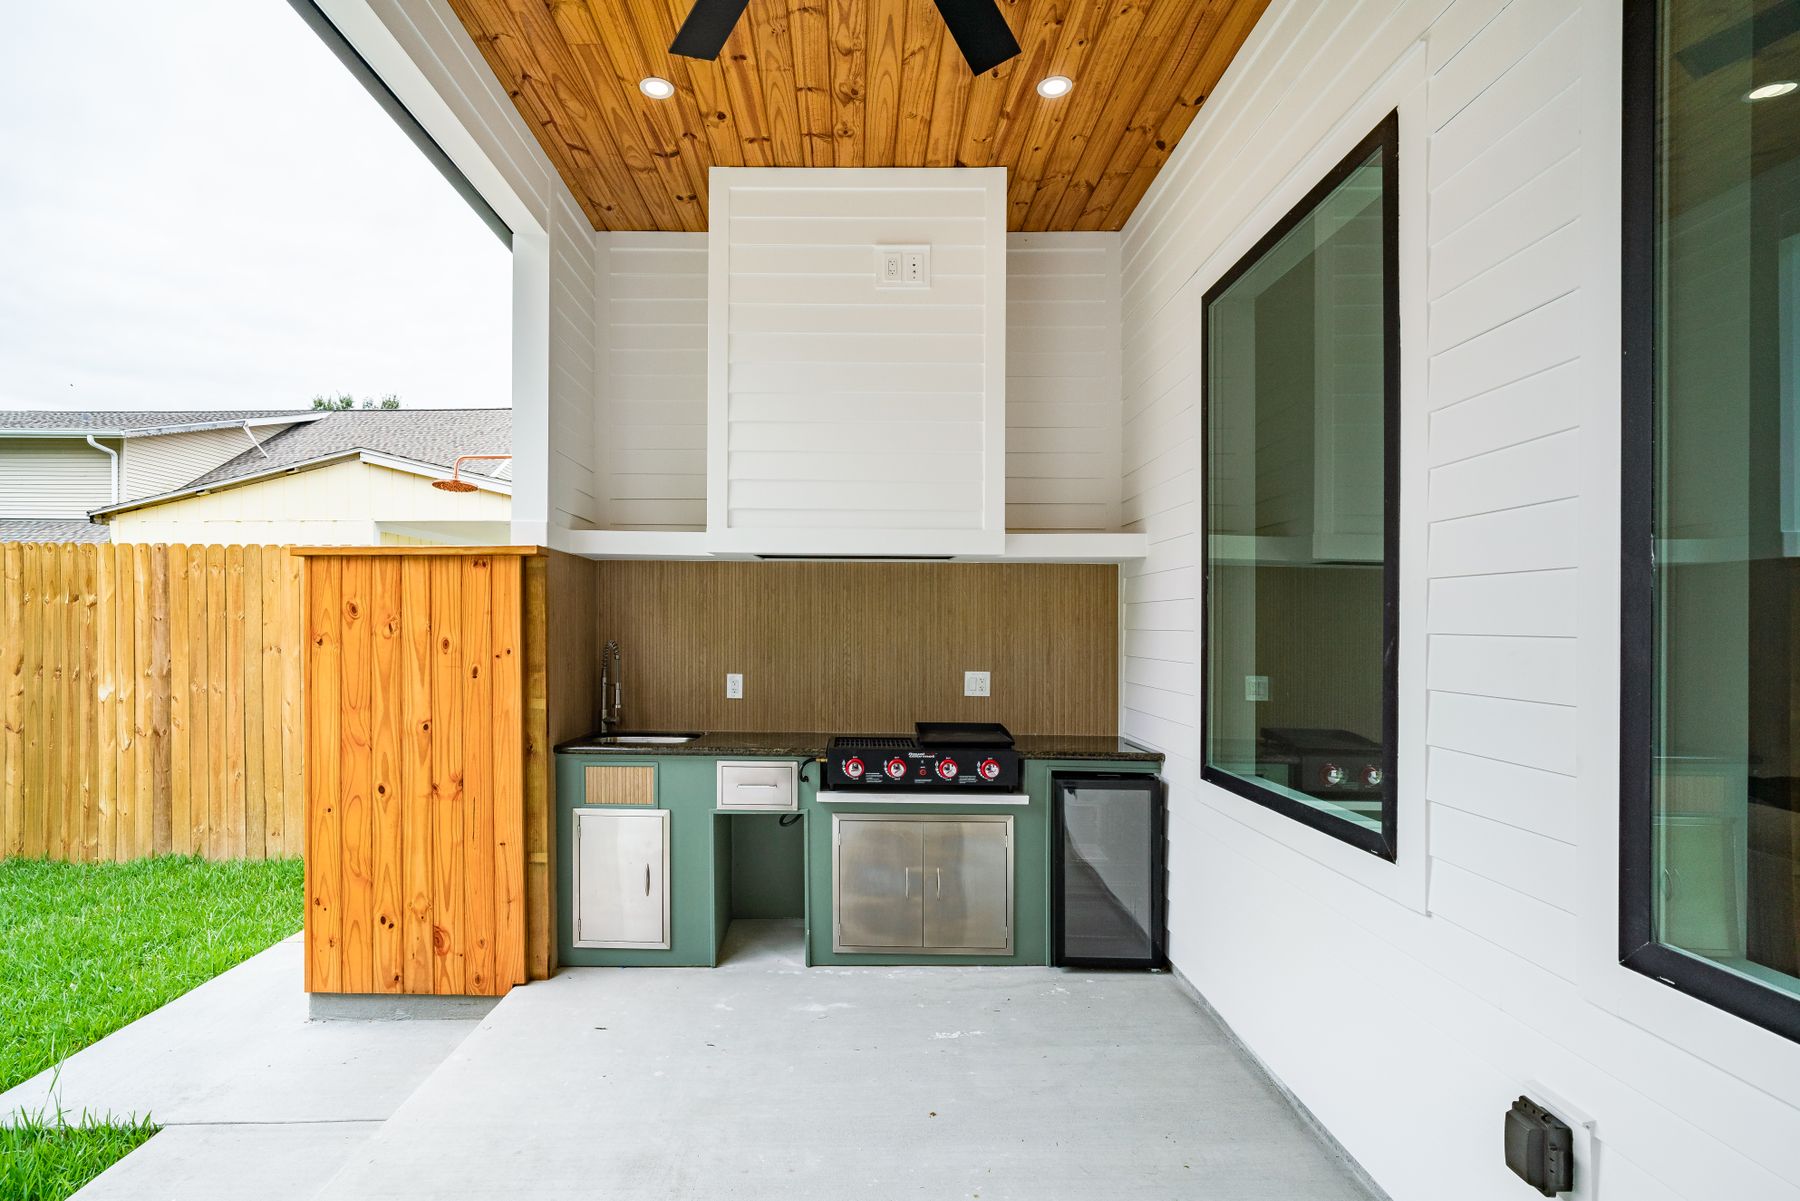
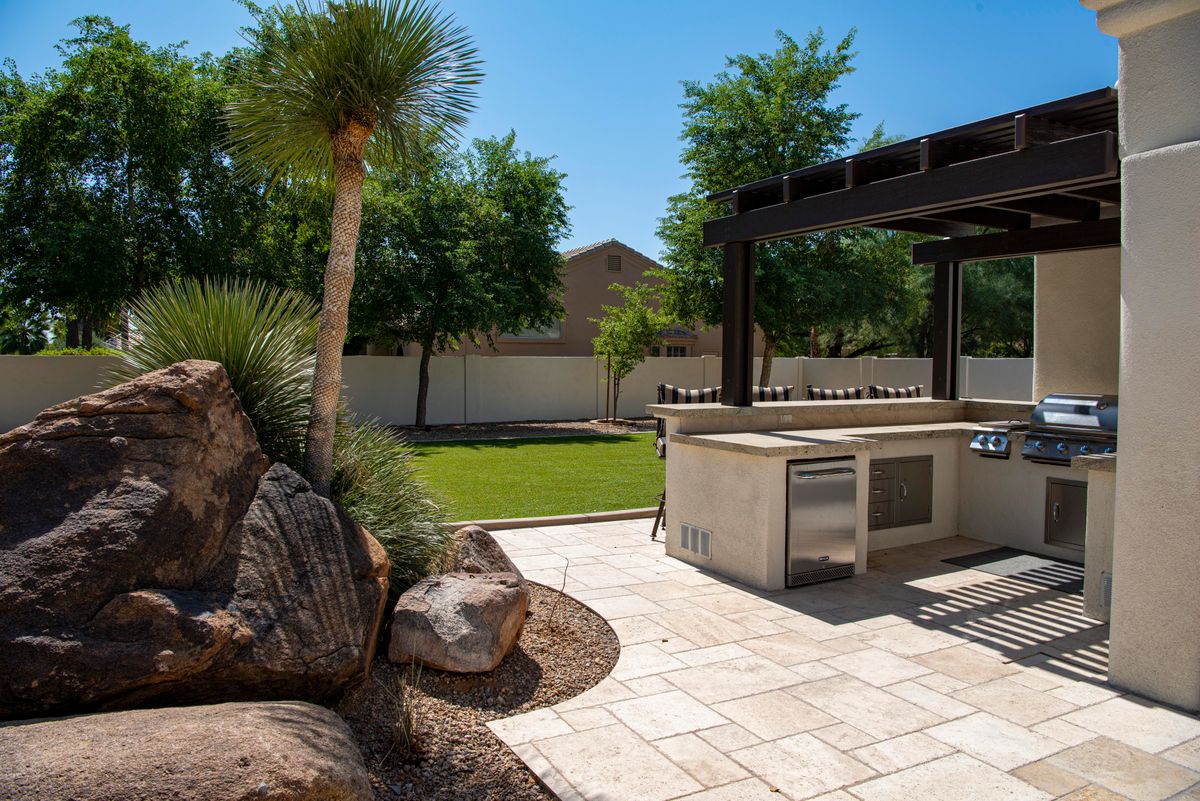
Outdoor Kitchen Inspiration
Explore Cooking, Serving and Entertainment Directions.

Why Choose SBM
One Team Managing the Complete Outdoor Kitchen Direction.
Outdoor kitchens involve layout, construction, components, counters and the wider exterior environment. One plan keeps them aligned.
Workflow-Based Planning
Preparation, cooking, serving and guest circulation are considered together.
Outdoor-Space Integration
The kitchen is planned in relation to the patio, deck, dining and gathering environment.
Coordinated Components
Equipment zones, storage, work surfaces and serving direction follow one layout.
Detail-Focused Completion
Counters, doors, openings and visible transitions are reviewed at project completion.
Outdoor Kitchen Questions
Frequently Asked Questions.
Final project scope and component direction depend on the property, selected layout and approved outdoor-kitchen plan.
Ask About Your Outdoor KitchenA project may include layout planning, supporting construction, a cooking zone, preparation counters, selected storage, serving space and connection to a patio, deck or covered outdoor area.
The kitchen may be coordinated with an existing or planned deck depending on property conditions and the approved project direction.
A selected island, serving ledge or guest-facing counter can be incorporated when space and circulation support the direction.
A selected covered or pergola direction may be coordinated with the kitchen when it fits the property and approved scope.
SBM is based in Renton and supports residential projects throughout Greater Seattle. Availability depends on the location and requested scope.
Outdoor Kitchen Service Area
Based in Renton. Serving Greater Seattle.
Contact our office with your property address, existing outdoor conditions and cooking goals so the team can confirm service availability.
2950 NE 11th St #706
Renton, WA 98056
Open in Google Maps
Start Your Outdoor Kitchen Project
Ready to Build Your Backyard Cooking Space?
Share your property location, outdoor area, cooking goals and preferred layout. Our team will help identify the appropriate next step.