
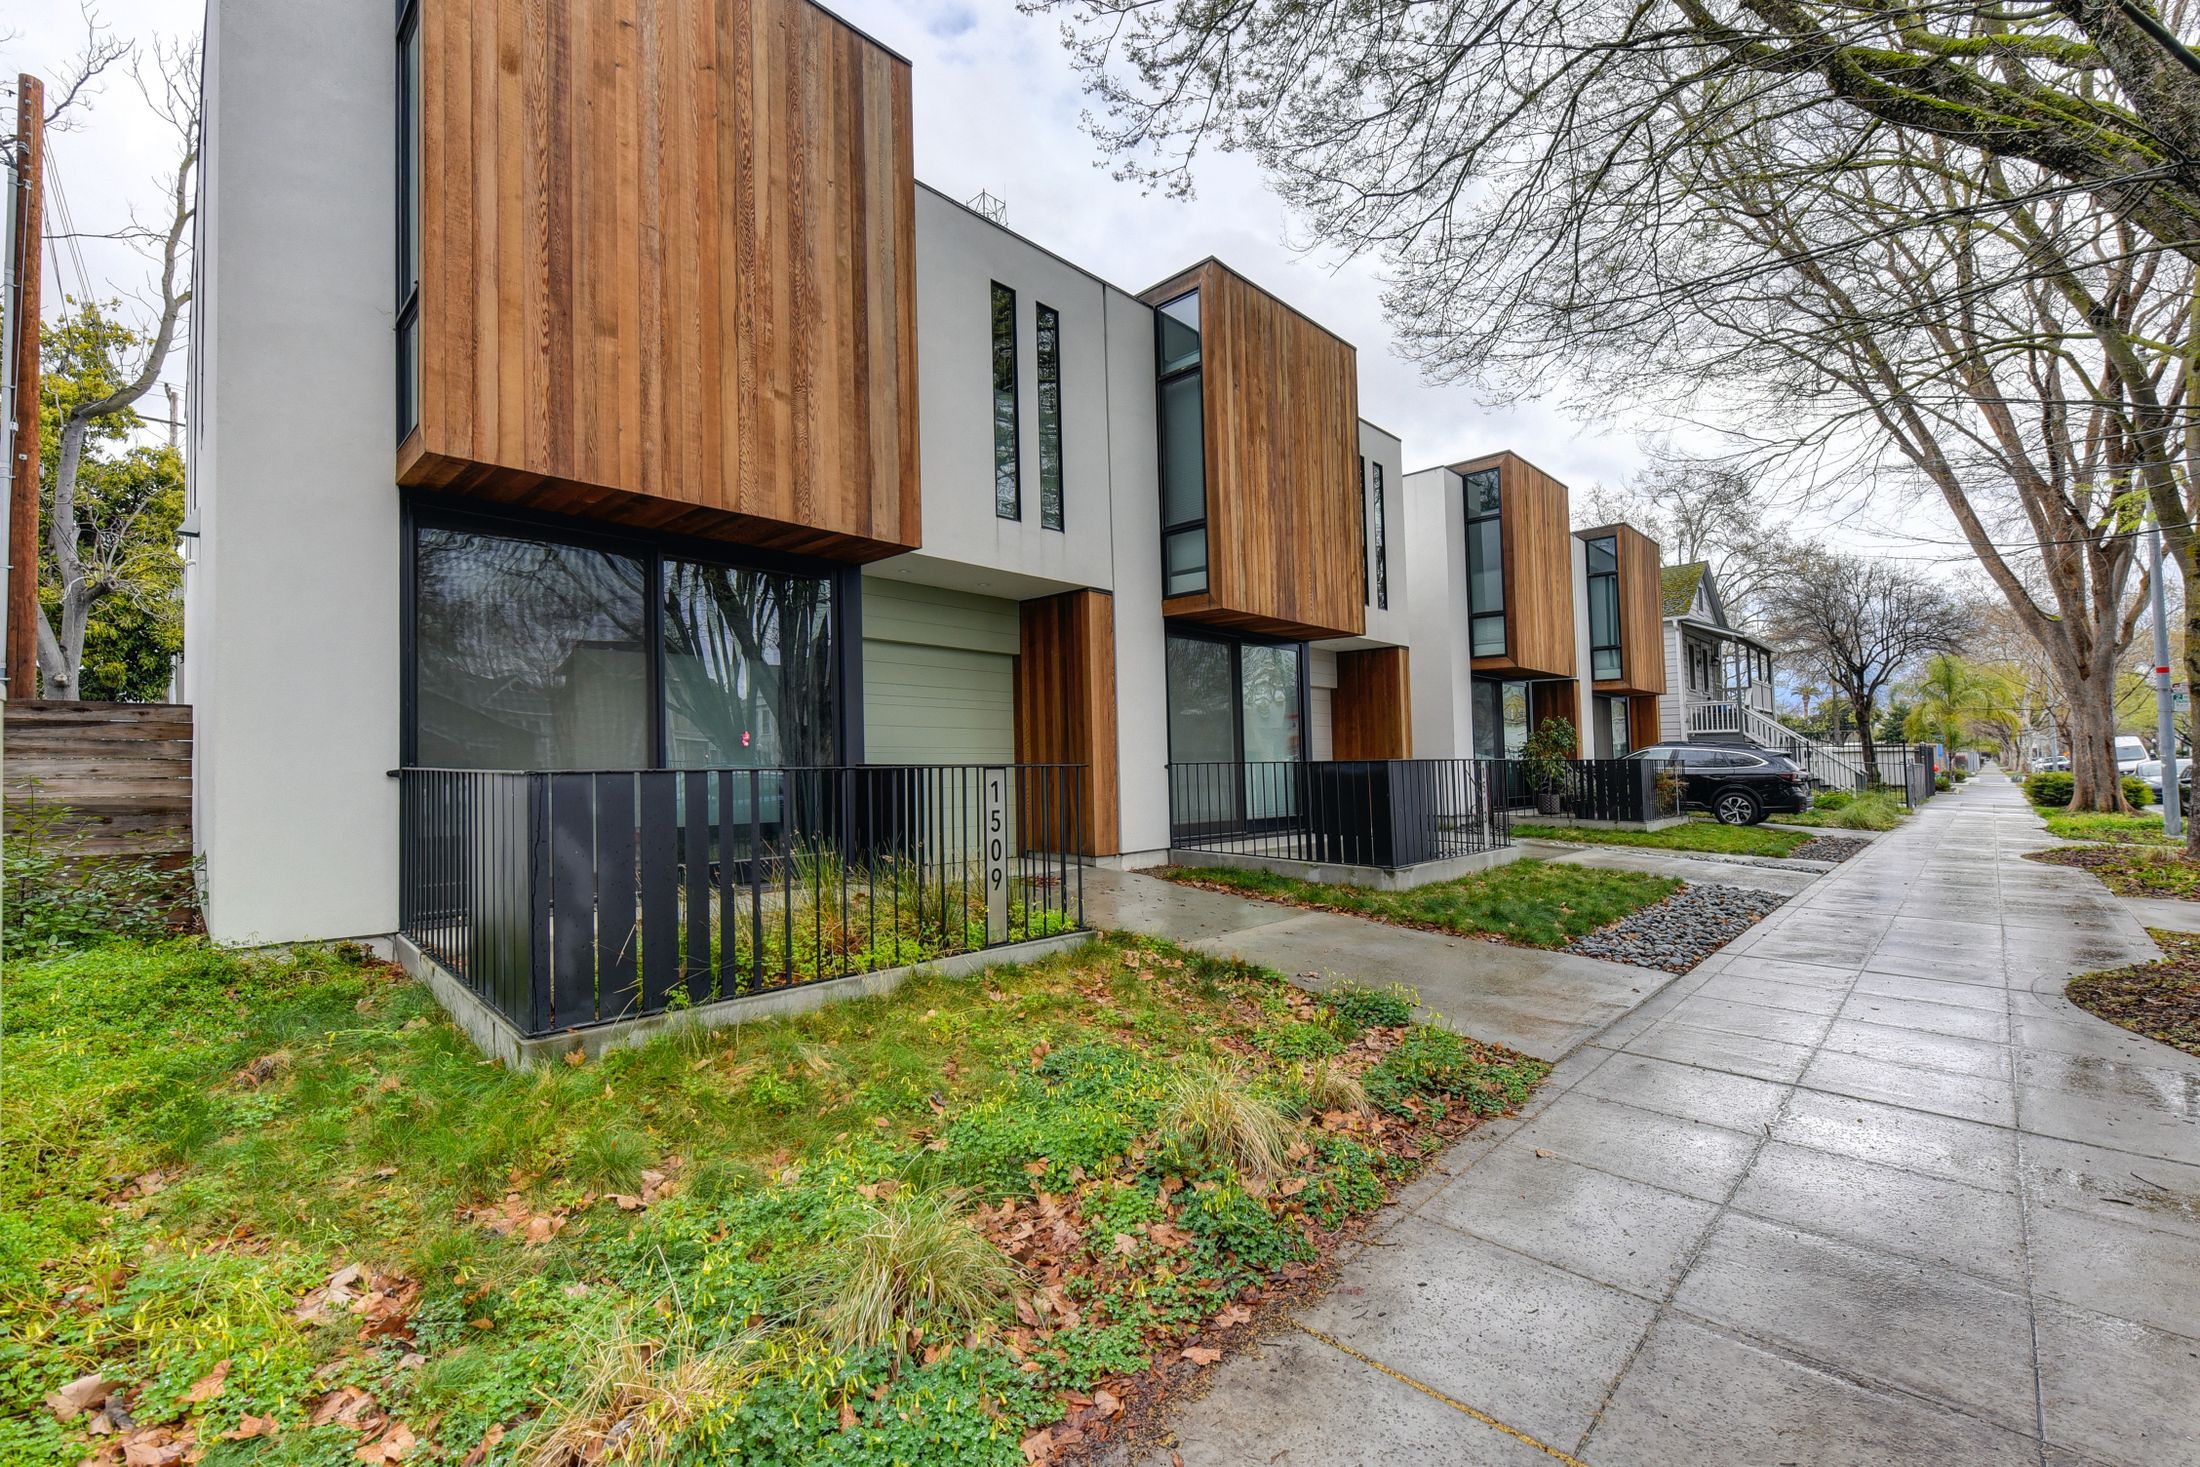
Siding Installation in Renton & Greater Seattle
Rebuild the Facade. Strengthen the Home Behind It.
Residential siding replacement and exterior-cladding improvements planned around wall protection, material transitions, windows, trim and the complete architectural direction of your property.
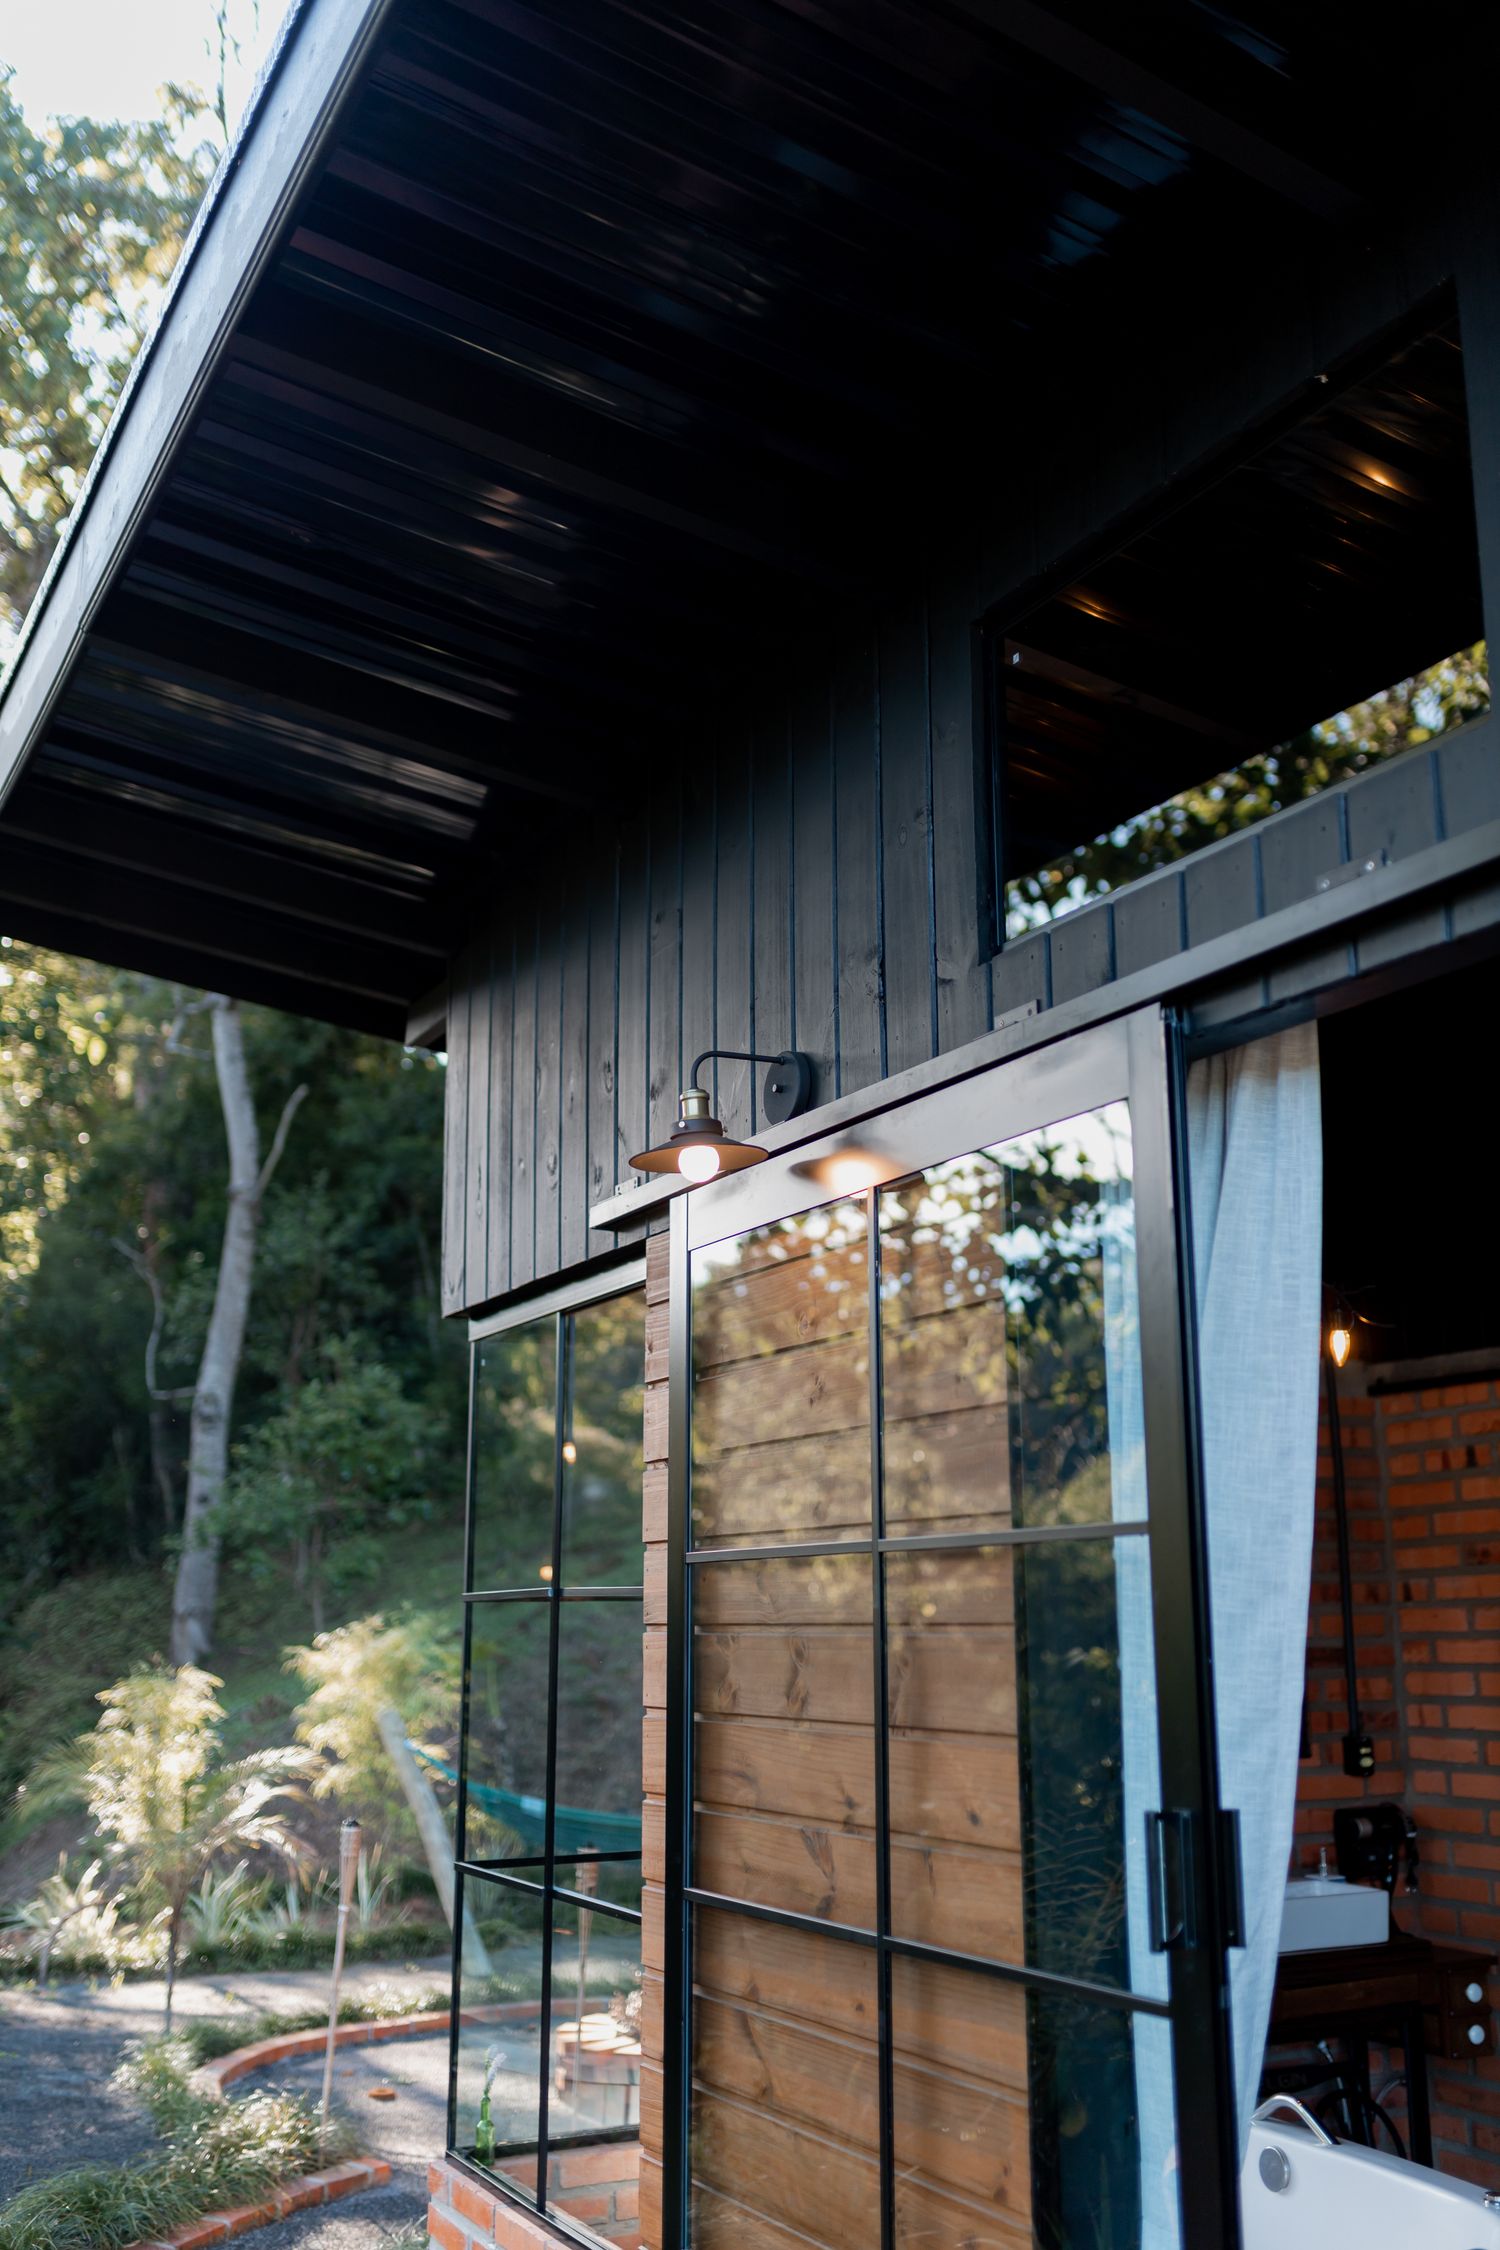
More Than an Exterior Finish
Siding Shapes Both Protection and Curb Appeal.
A siding project should improve how the home looks while coordinating the exterior wall surface, openings, transitions and visible architectural details.
We review the existing cladding, wall conditions, corners, windows, doors, roof-to-wall relationships and the broader design of the property before establishing the project direction.
Removal, preparation, supporting layers, siding placement and trim details can then move through one organized installation sequence.
Exterior Wall Assembly
Build the Facade From the Wall Structure Out.
The visible siding is supported by a complete wall assembly. Each layer should connect with windows, doors, corners and the exterior surfaces around it.
A coordinated assembly helps the finished facade feel intentional while supporting the protection layers beneath the visible cladding.
Siding Services
Complete Support From Removal to Facade Completion.
Your project can focus on selected elevations or coordinate the complete exterior siding direction.
Existing Siding Removal
Remove approved existing cladding so the supporting surface and next installation stages can be reviewed.
Wall Preparation
Prepare the exterior wall area around the approved project scope before new siding is installed.
Weather-Protection Details
Coordinate supporting layers and transitions connected to the siding installation.
Siding Installation
Install the planned cladding direction with consistent alignment, spacing and elevation-wide continuity.
Window & Door Trim
Coordinate visible siding transitions and trim around windows, doors and selected exterior openings.
Corners & Final Details
Complete corners, edges, bottom transitions and visible facade details within the approved scope.
Siding Material Explorer
Compare the Visual Direction of the Facade.
Material suitability and availability depend on the property, wall conditions, design direction and approved project scope.
Horizontal courses create a familiar, continuous residential rhythm.
The visible result depends on course alignment, corner treatment, trim width and the relationship to windows and doors.
- Continuous horizontal expression
- Consistent course alignment
- Clear opening and corner details
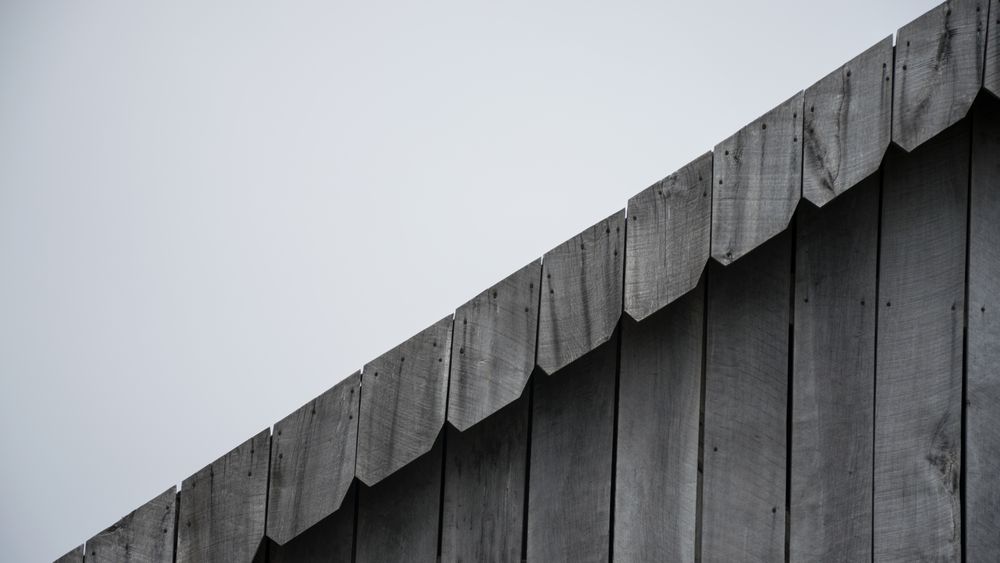
Vertical lines emphasize height and create a stronger architectural profile.
Vertical siding directions can be considered across full elevations or selected architectural sections.
- Strong vertical facade rhythm
- Full-elevation or accent use
- Coordinated trim and panel spacing
A wood-look accent can add warmth without overwhelming the complete exterior.
Accent locations can be coordinated around entries, upper levels, recessed walls or other architectural focal points.
- Warm material contrast
- Focused architectural emphasis
- Connection to trim and glazing
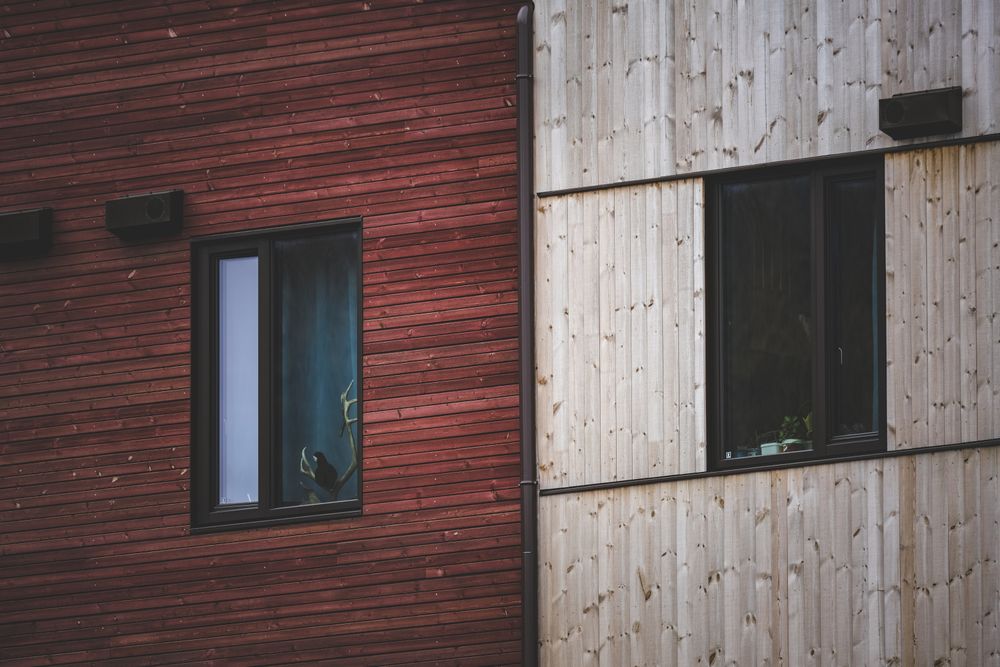
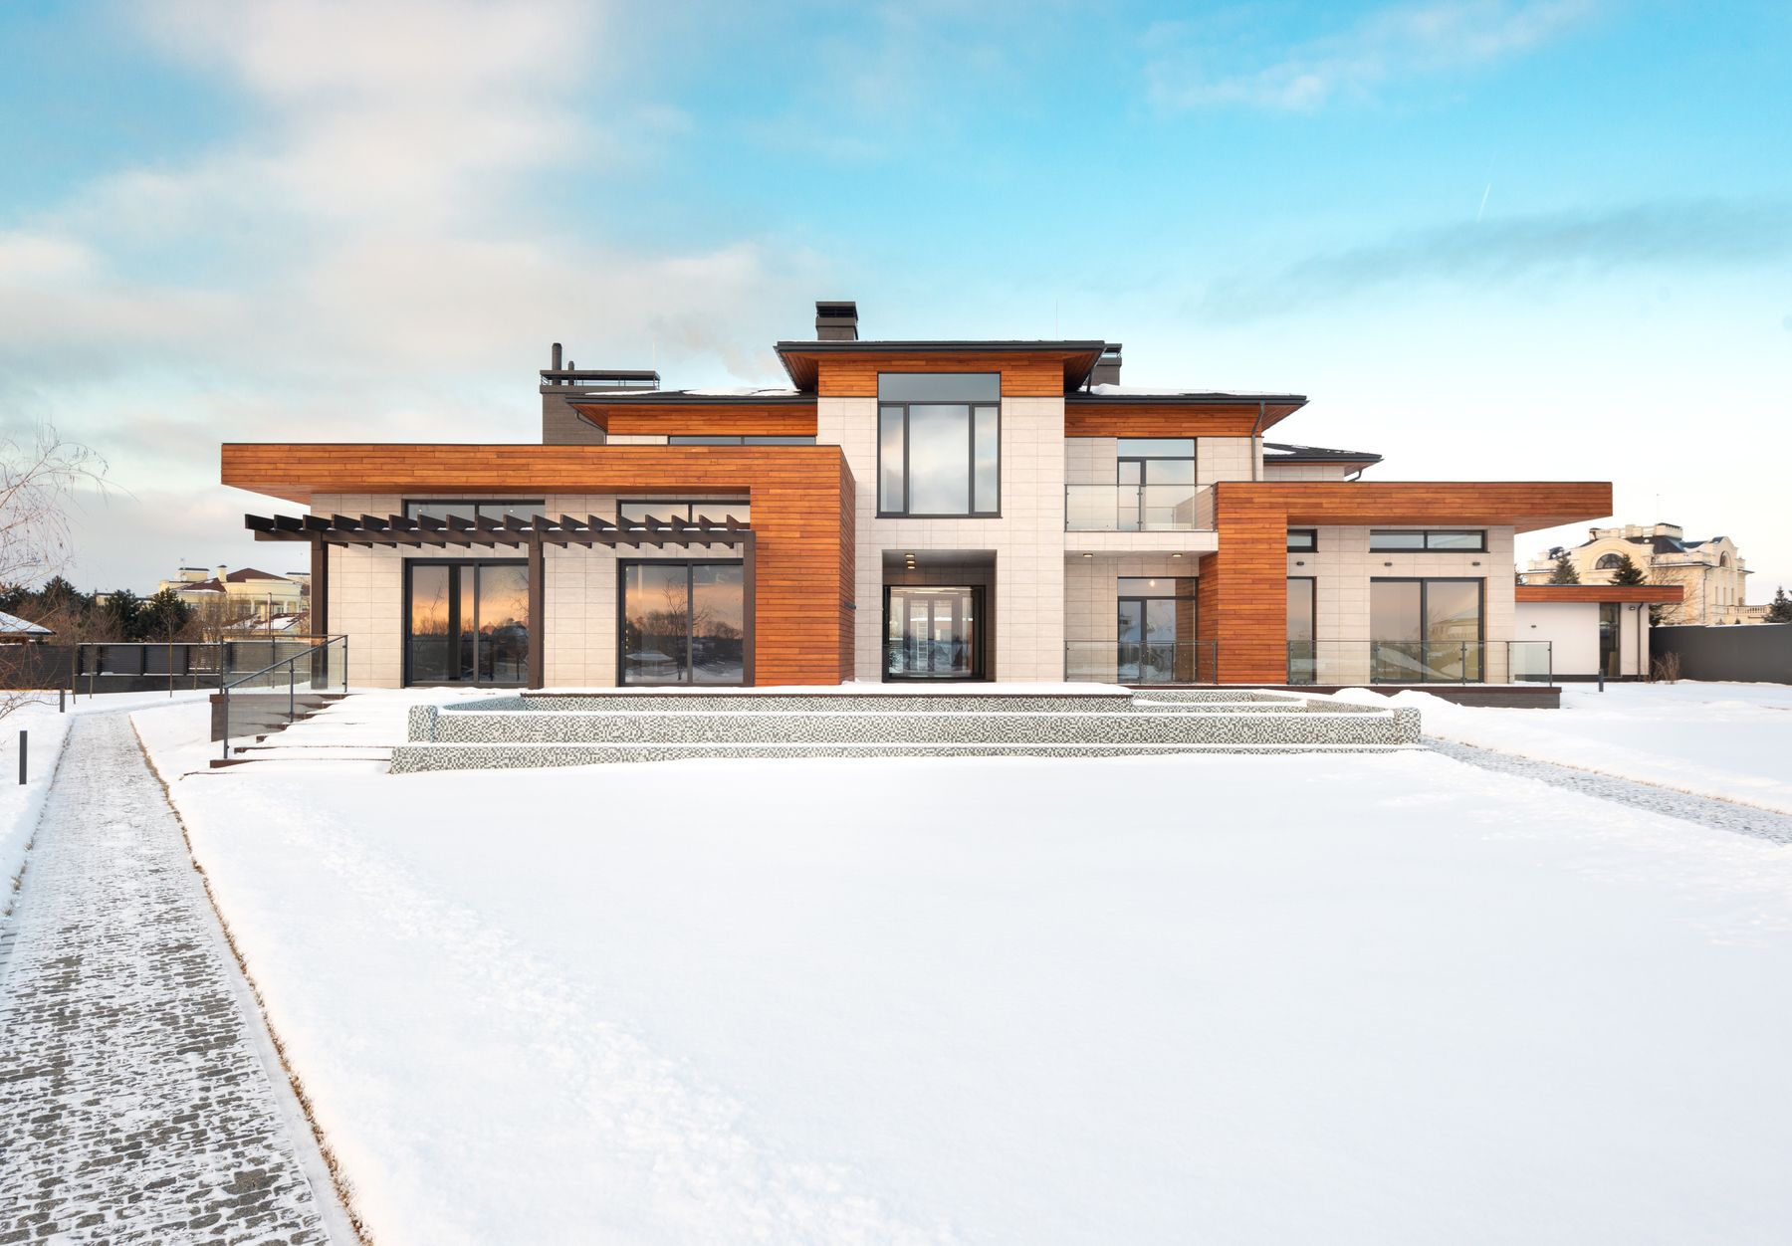
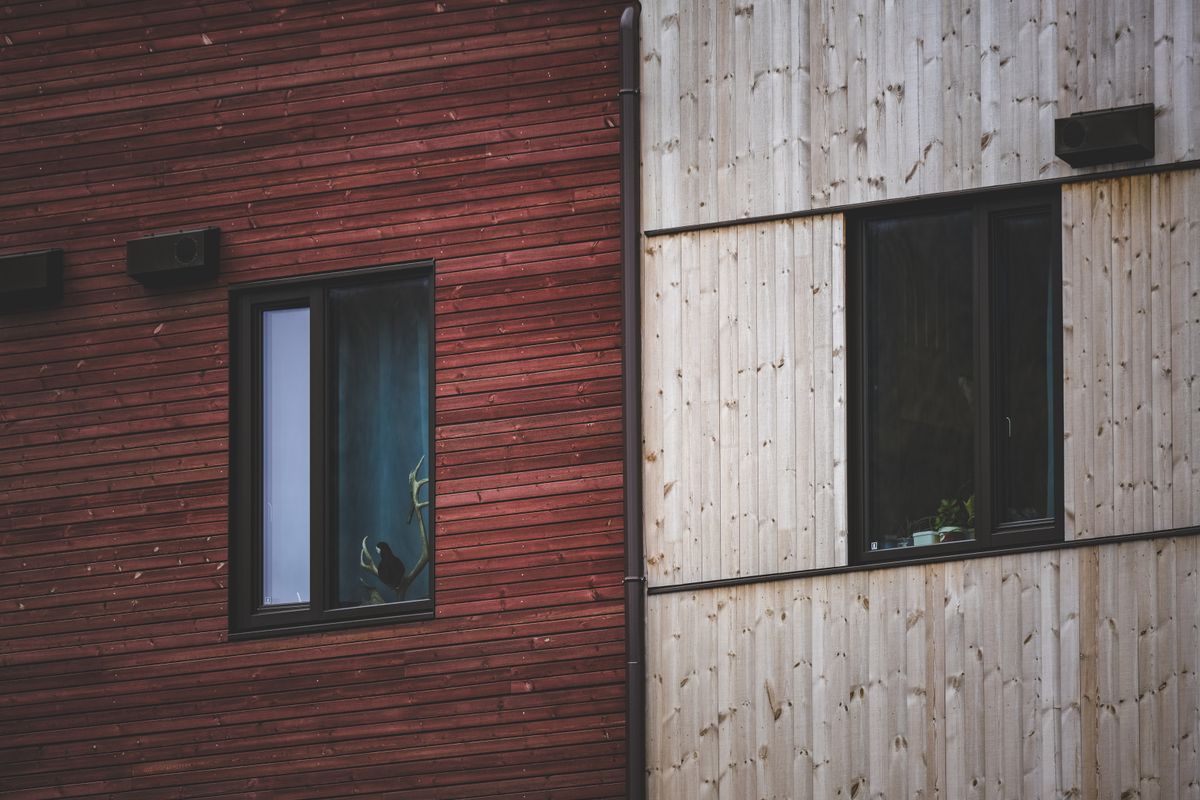
Multiple materials can work together when the hierarchy remains clear.
The primary siding, accent material, trim and roof direction should create one balanced exterior composition.
- Defined primary and accent surfaces
- Controlled material transitions
- Consistent color and trim relationships
Exterior Color & Material Balance
Create Contrast Without Breaking the Facade Apart.
A successful exterior can combine several materials while maintaining one clear visual hierarchy across the home.
Siding Detail System
The Facade Is Completed at Every Edge and Opening.
Window surrounds, corners, lower edges and material changes determine whether the siding installation feels integrated with the home.
Window Surrounds
Coordinate cladding and visible trim around windows and adjoining facade surfaces.
Outside Corners
Complete elevation changes with consistent corner treatment and aligned siding courses.
Material Transitions
Organize changes between siding profiles, accent materials and connected exterior surfaces.
Lower Wall Edge
Coordinate the visible siding termination at the base of the exterior wall.
Installation Sequence
Keep Every Elevation Aligned From Start to Finish.
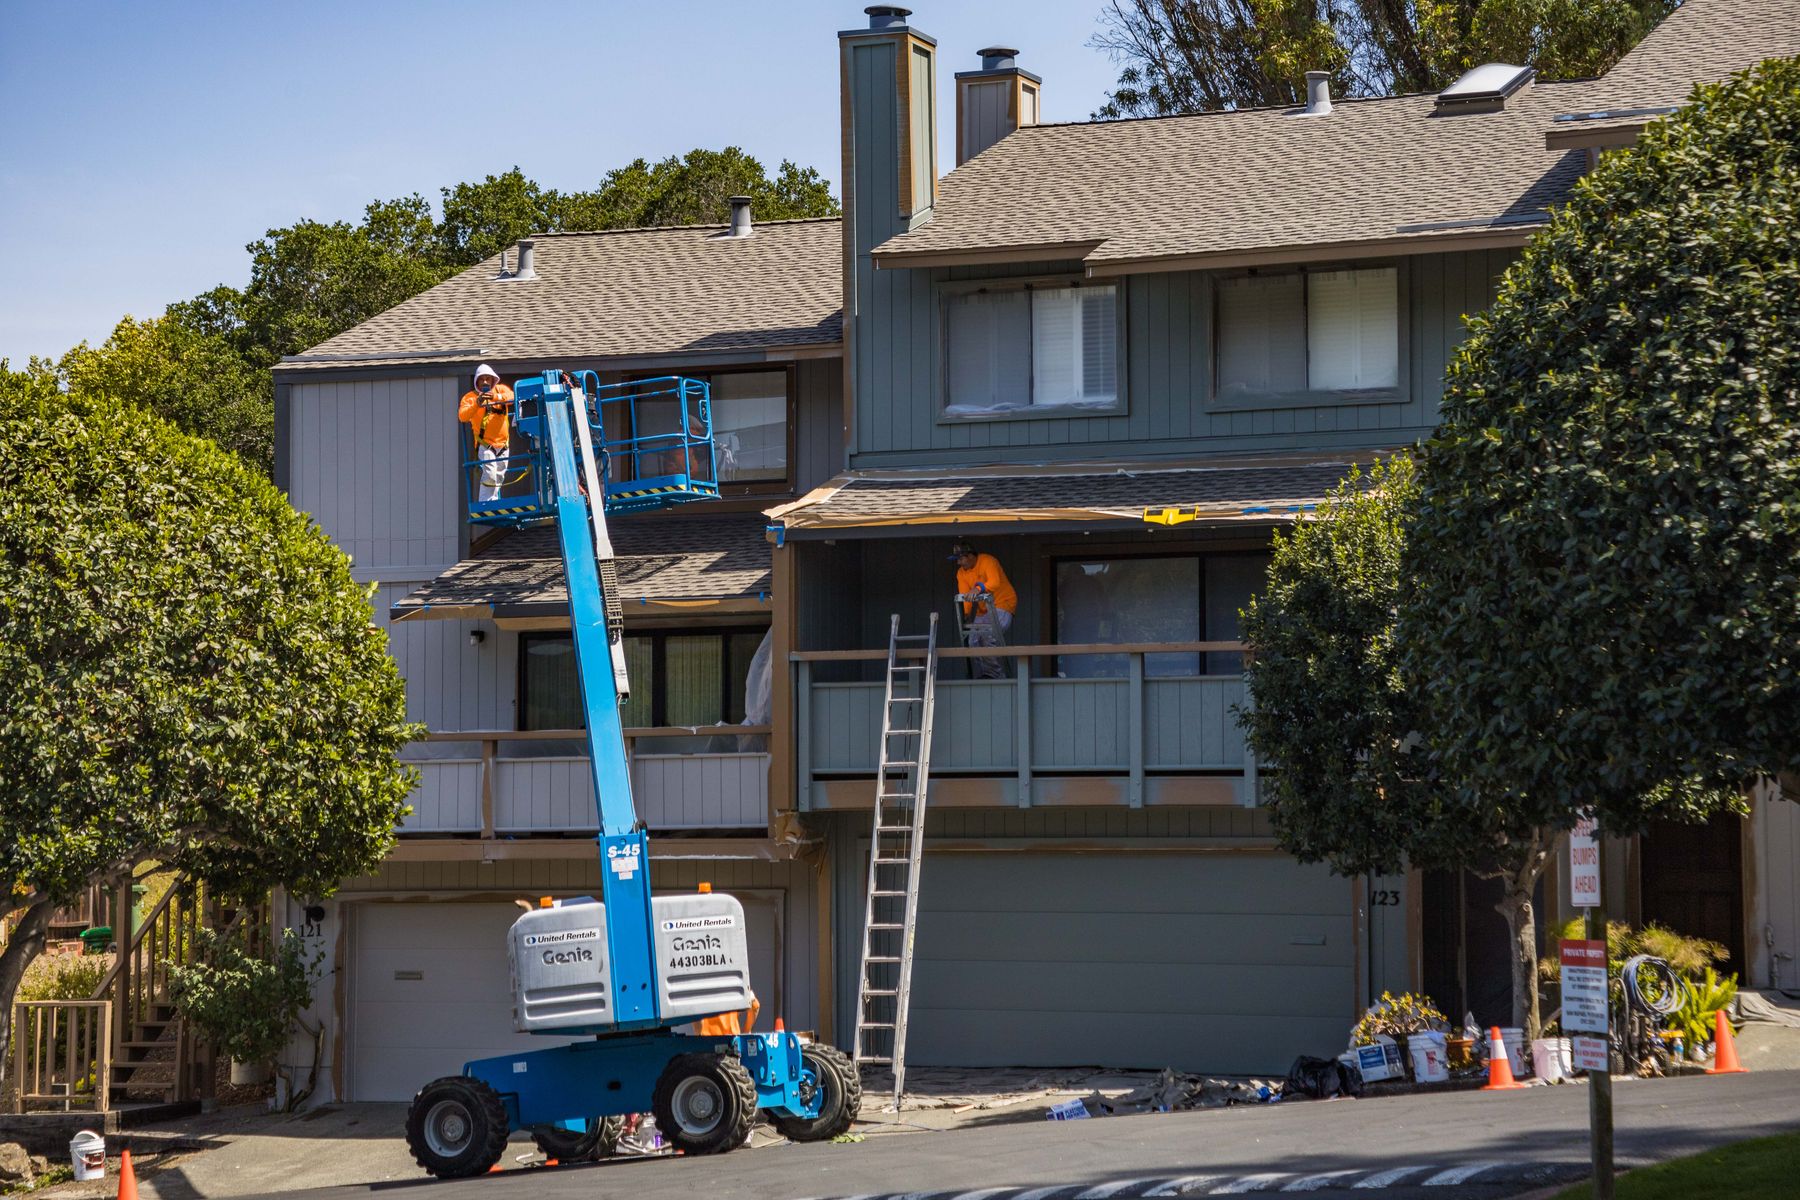
Siding installation should move through a controlled sequence so surface preparation, layout, openings and final details remain coordinated.
Our Siding Process
From Existing Cladding to a Complete New Facade.
Every siding project follows an organized process adapted to the property, wall conditions and approved scope.
Siding Consultation
Discuss the property, visible concerns, preferred appearance and project priorities.
Facade Direction
Organize elevations, material relationships, trim and connected construction details.
Siding Installation
Coordinate removal, wall preparation, cladding and visible facade transitions.
Final Facade Review
Review elevations, openings, corners and visible finishing details.
Siding Inspiration
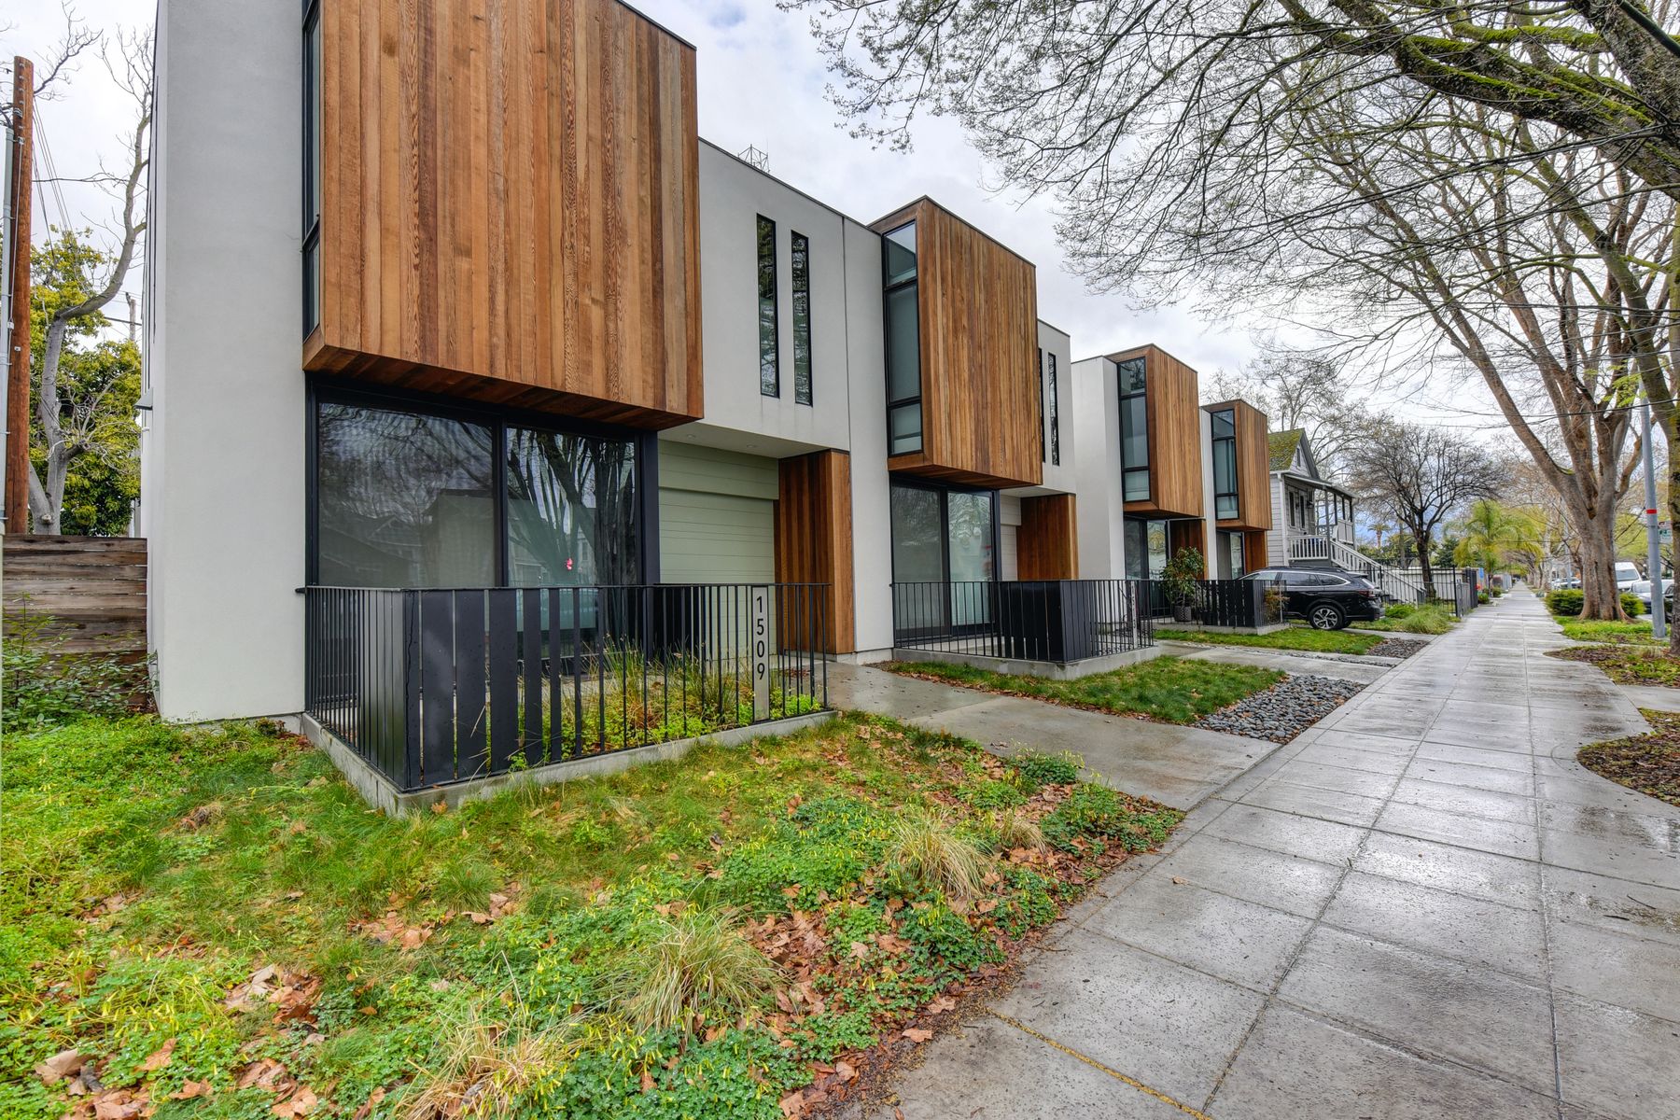
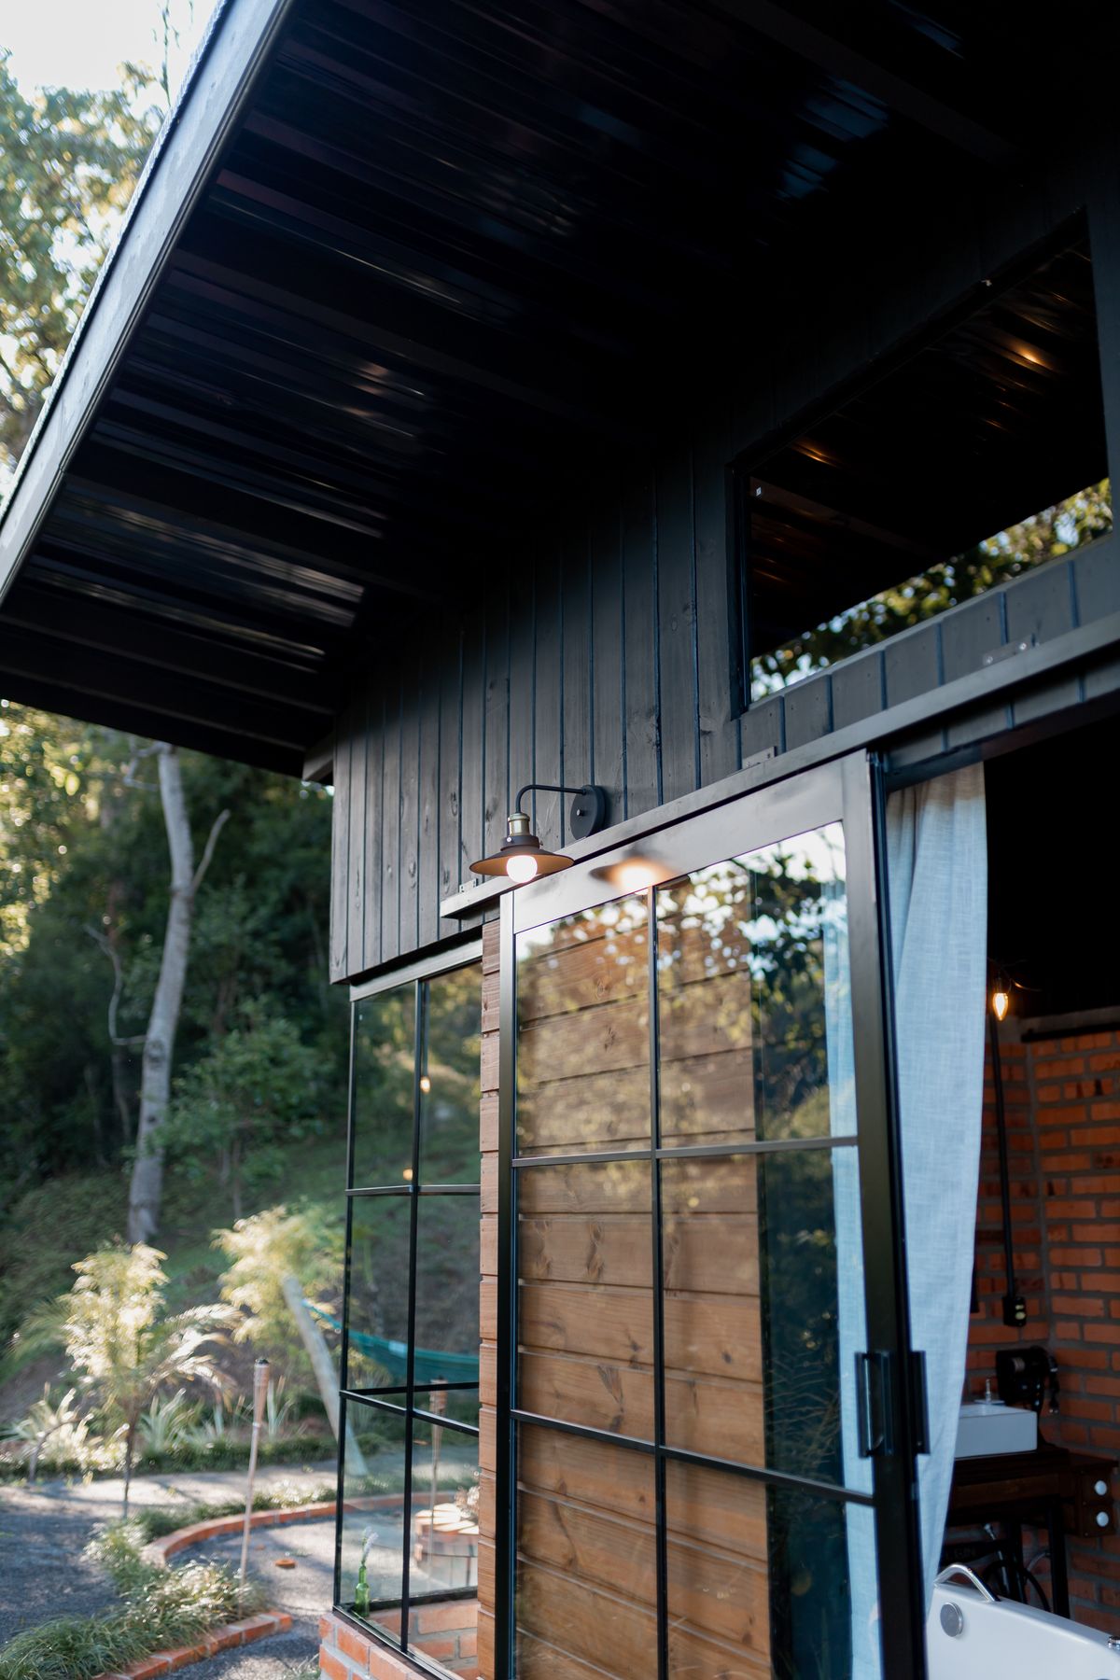
Explore Facade Materials and Exterior Combinations.
Why Choose SBM
One Team Managing the Complete Siding Direction.
Siding involves wall preparation, exterior layers, openings, corners and visible facade details. One coordinated approach keeps every elevation aligned.
Whole-Facade Planning
Elevations, materials, openings and trim are reviewed as one complete exterior composition.
Preparation Before Cladding
Supporting wall areas are reviewed before the new siding surface is installed.
Consistent Elevation Layout
Siding direction is planned around alignment, openings and visible architectural relationships.
Detail-Focused Completion
Corners, trim, edges and visible transitions are reviewed before project completion.
Siding Questions
Frequently Asked Questions.
Siding scope, material direction and preparation requirements depend on the property, existing wall conditions and approved project plan.
Ask About Your SidingA siding project may include approved existing cladding removal, wall preparation, supporting exterior layers, new siding installation, trim and visible transition details.
Multiple elevations or the complete exterior may be coordinated through one siding plan depending on the property and approved scope.
Primary siding and selected accent directions can be coordinated when the transitions, colors and architectural hierarchy remain clear.
Visible siding transitions and trim around windows, doors and selected openings may be included within the approved siding scope.
SBM is based in Renton and supports residential projects throughout Greater Seattle. Availability depends on the location and requested scope.
Siding Service Area
Based in Renton. Serving Greater Seattle.
Contact our office with your property address, visible siding concerns and proposed exterior scope so the team can confirm service availability.
2950 NE 11th St #706
Renton, WA 98056
Open in Google Maps
Start Your Siding Project
Ready to Rebuild Your Home’s Exterior Facade?
Share your property location, visible siding concerns and preferred exterior direction. Our team will help identify the appropriate next step.