
Window Installation & Replacement in Renton
Replace the Window. Improve the Entire Opening.
Residential window installation and replacement planned around the frame, wall opening, exterior trim, interior finish and the architectural character of your home.


Existing Opening Wall, dimensions and surrounding conditions
Frame Integration Level, square and secured placement
Seal & Finish Interior and exterior transition details
More Than Swapping Glass and Frames
A Window Must Connect With the Wall Around It.
Window replacement should address the complete opening, including the frame, surrounding wall, exterior surface, interior finish and visible architectural alignment.
We review the existing opening, window location, frame condition, surrounding trim and the relationship between interior and exterior surfaces before establishing the installation direction.
Removal, preparation, placement, fastening, sealing, adjustment and finish details can then move through one coordinated sequence.
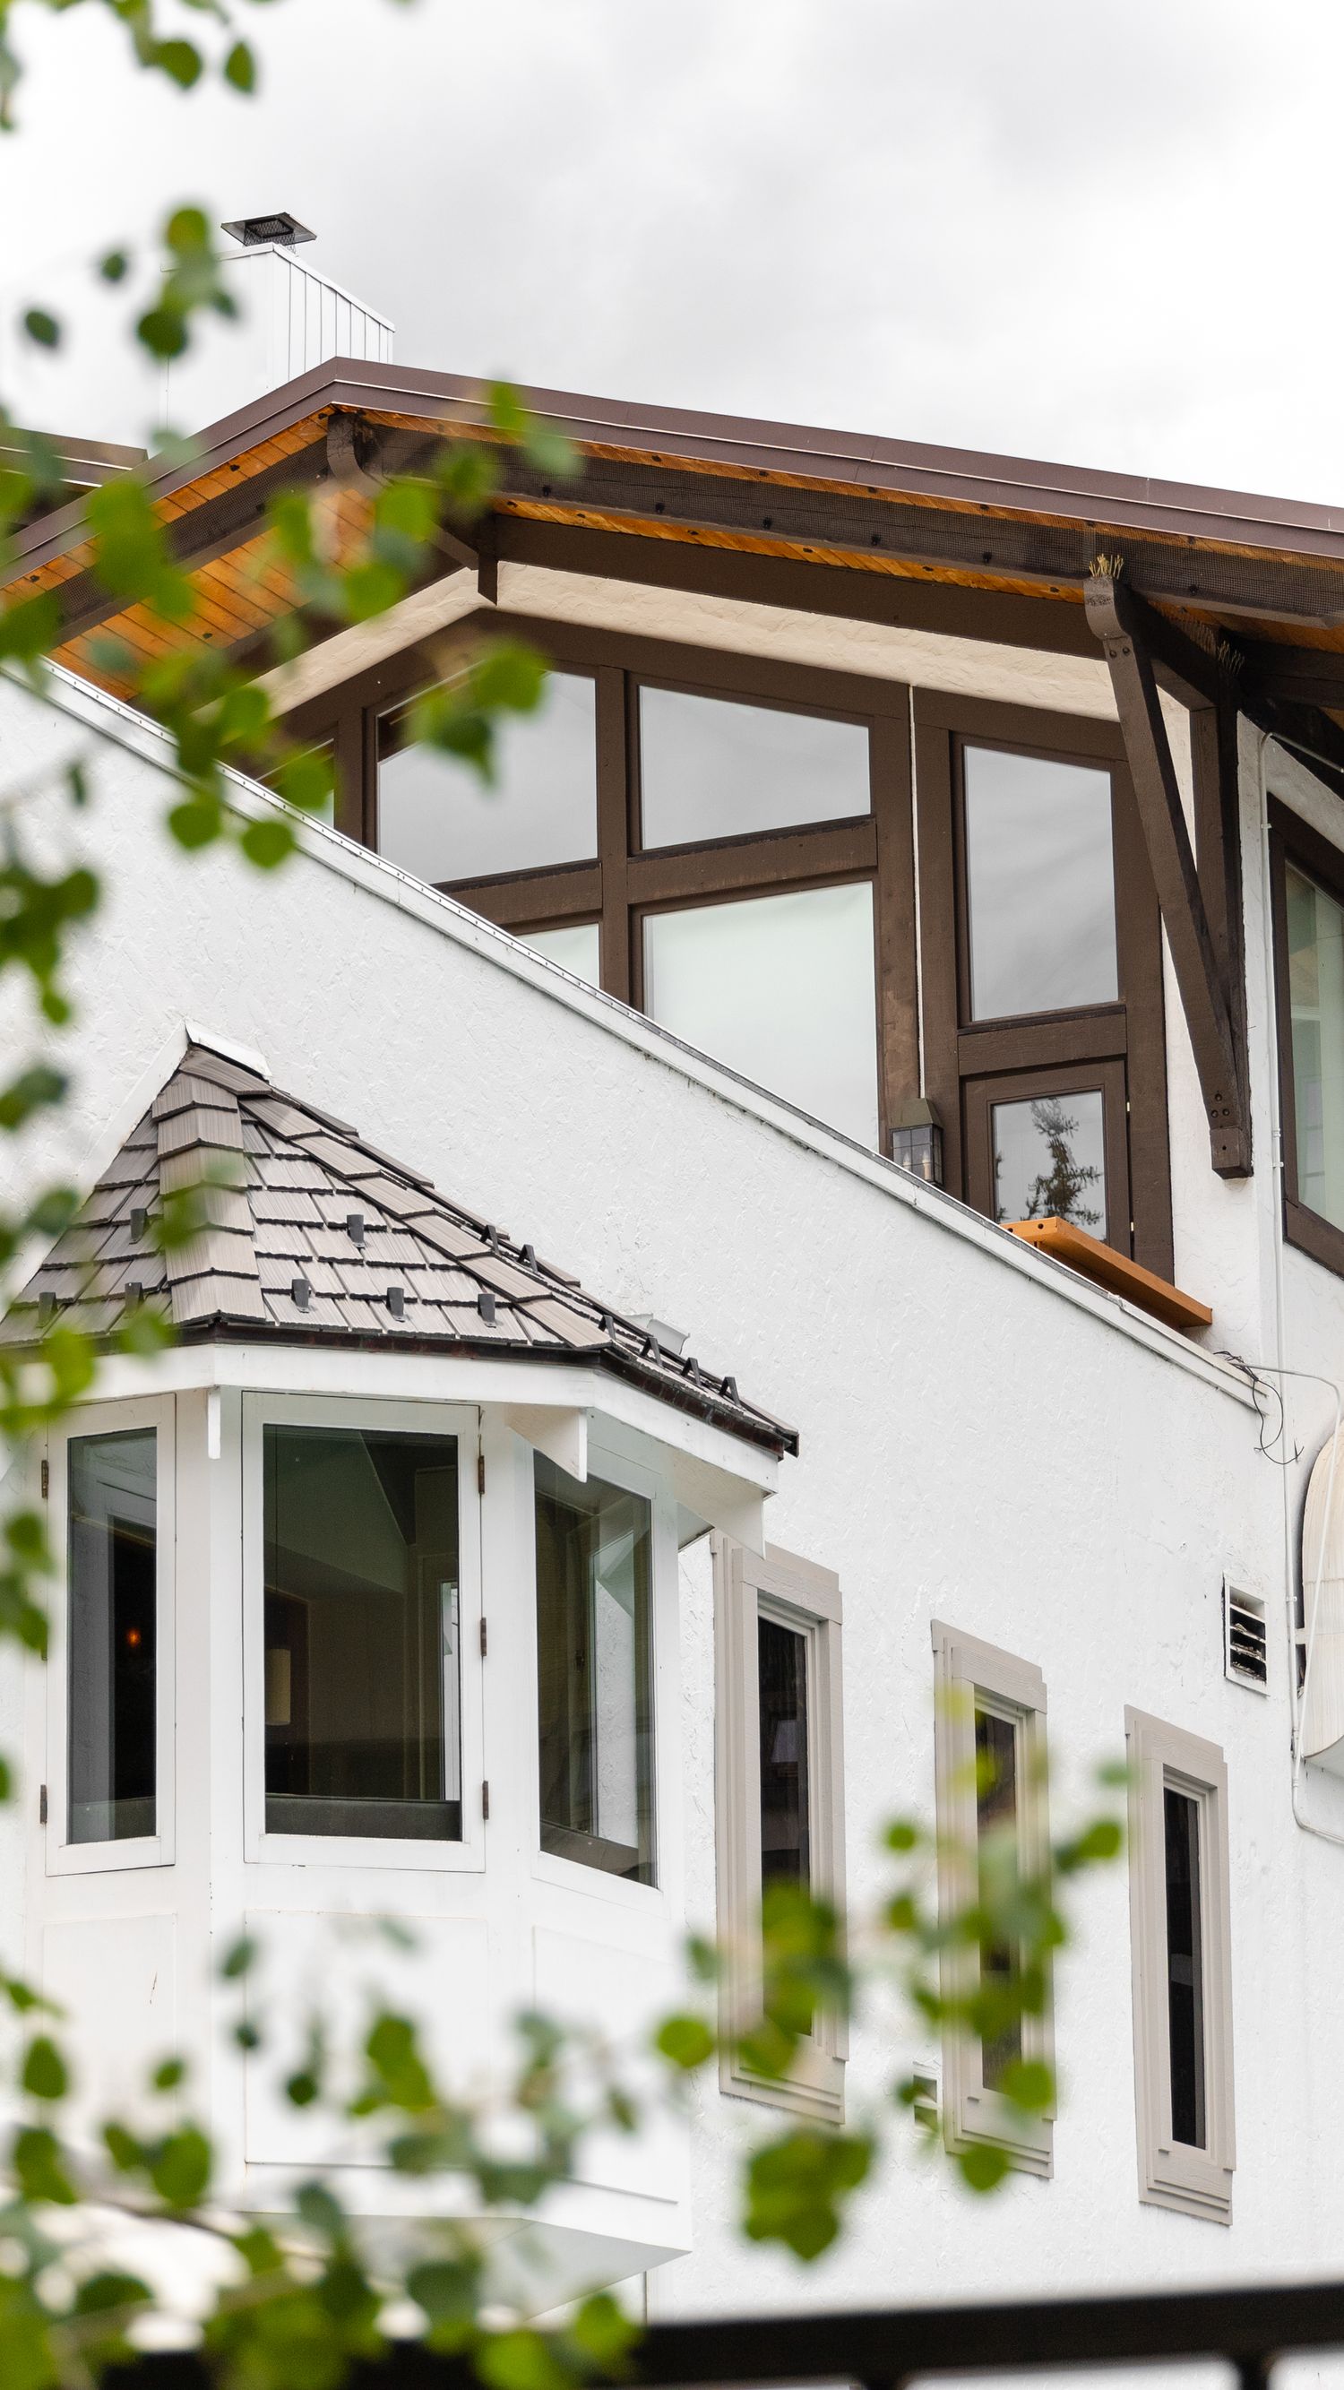

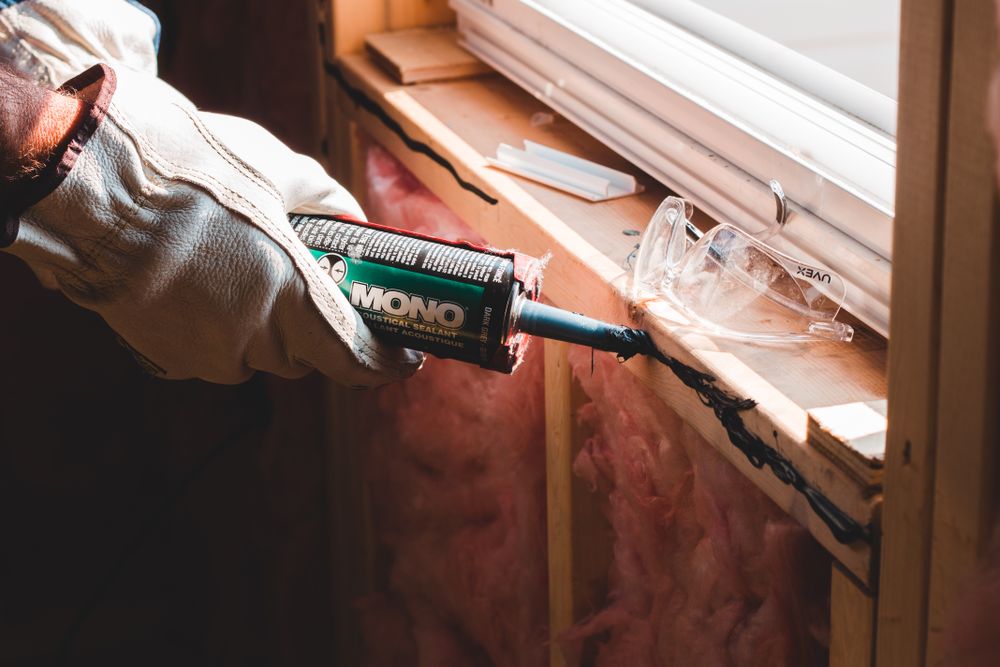
Complete Window Assembly
Coordinate Every Layer From Glass to Wall.
The finished window is a connected system of glazing, sash, frame, perimeter transition and wall opening.
Each layer should be planned in relation to window type, opening size, interior finish and exterior facade conditions.
Window Installation Services
Complete Support Across the Full Window Opening.
Projects can include one priority opening or coordinate multiple windows across the property.
Existing Window Removal
Remove the approved existing unit while organizing access and protecting connected interior areas.
Opening Preparation
Review and prepare the sill, jambs and surrounding opening before the new unit is positioned.
Window Frame Installation
Position, align and secure the window frame within the prepared residential opening.
Perimeter Sealing
Coordinate the perimeter transition between the window frame and surrounding construction.
Interior & Exterior Trim
Complete visible transitions around the window based on the approved project scope.
Operation & Final Adjustment
Review movement, alignment, hardware and visible finishing details at completion.
Window Configuration Lab
Select a Window Type. Explore How It Functions.
The appropriate configuration depends on the opening, room use, exterior architecture and approved project direction.
A fixed glazed opening creates a clean, uninterrupted view.
Picture windows can emphasize daylight and exterior views where operable ventilation is not the primary requirement.
- Fixed non-operable configuration
- Clean frame and glass relationship
- Suitable for selected view-focused openings
A hinged sash opens outward from the residential frame.
Casement-style operation can be considered where the opening and surrounding exterior conditions support the movement of the sash.
- Side-hinged operable sash
- Defined hardware and frame relationship
- Opening-clearance considerations
Sliding panels move horizontally within the frame.
This configuration can provide operation without requiring an outward-opening sash.
- Horizontal panel movement
- Overlapping sash relationship
- Track and frame coordination
Multiple panels can create a larger architectural window composition.
Fixed and operable units can be visually aligned within one broader opening or facade direction.
- Coordinated panel proportions
- Fixed and operable combinations
- Facade-wide frame alignment
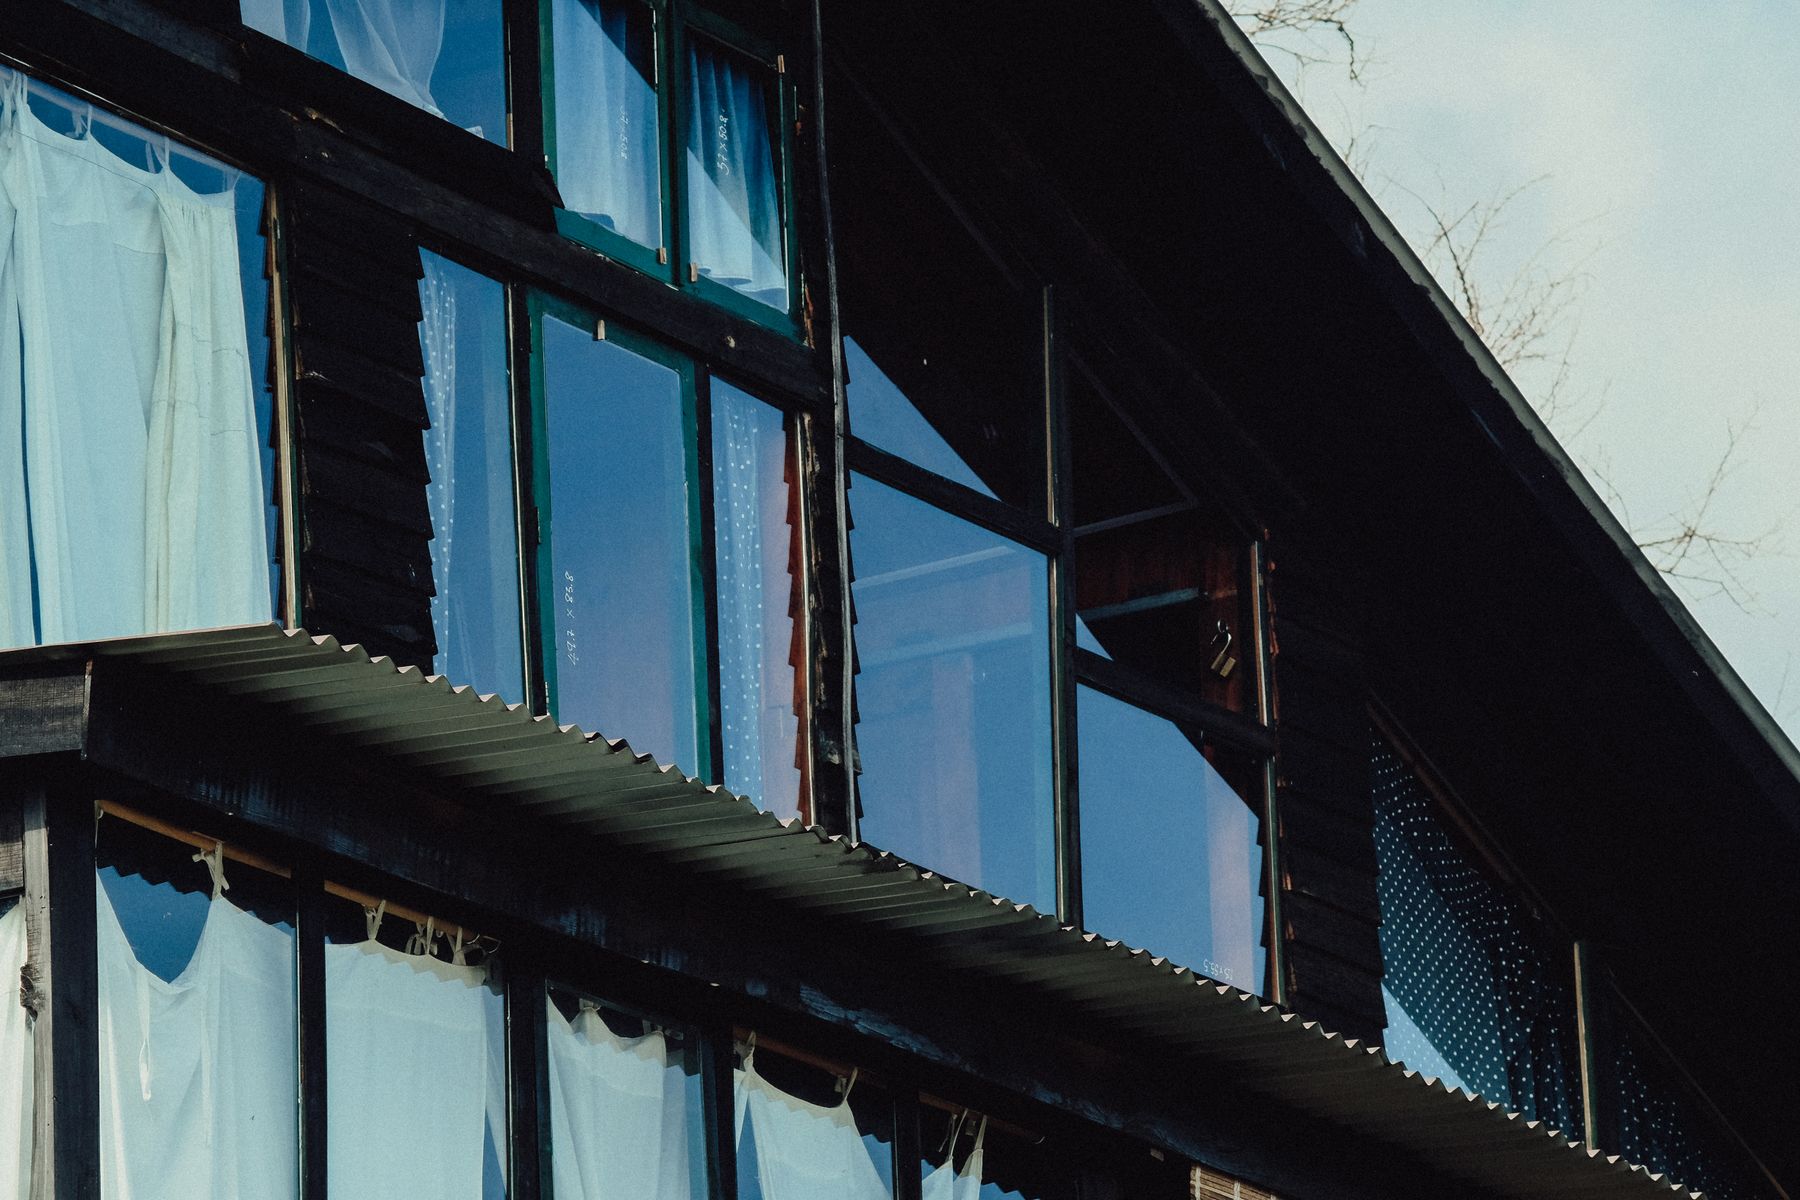
Opening Integration Matrix
Connect the Window With Every Surface Around It.
A completed window opening should align with the interior finish, wall depth, exterior cladding and visible trim direction.
Window Performance Planning
Balance Light, Operation and Exterior Integration.
Window selection should consider the room, opening, desired operation, exterior appearance and the surrounding construction.
Daylight & View
Consider glass area, frame proportions and the direction of the opening within the room.
Operation & Access
Match the operable window direction to surrounding interior and exterior clearance.
Perimeter Connection
Coordinate the frame-to-wall transition and visible finish around the opening.
Facade Alignment
Organize frame color, trim and panel proportions across the exterior elevation.
Window Installation Sequence
Precision Matters Around the Entire Perimeter.
Window replacement should follow a controlled sequence so the opening, frame, perimeter connection and visible finish remain coordinated.
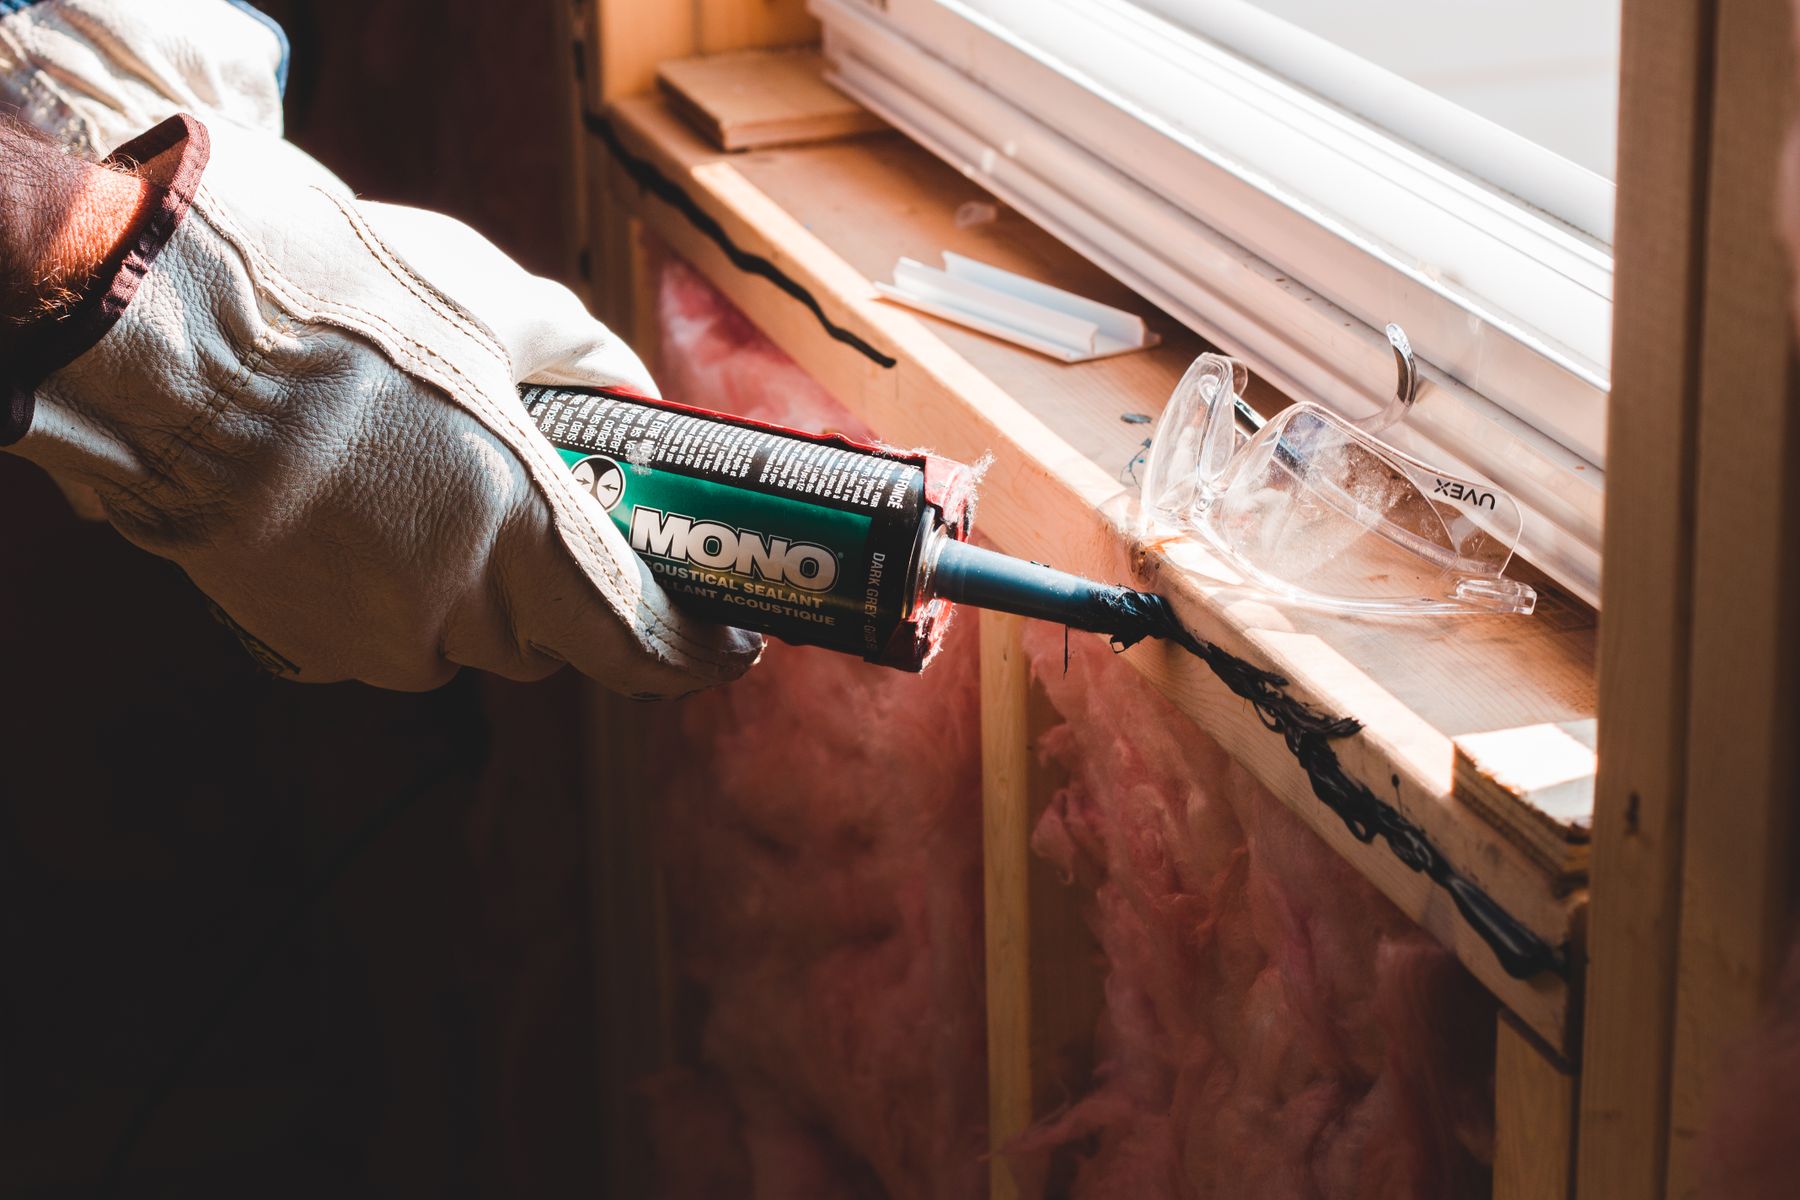
Our Window Replacement Process
From Existing Unit to a Complete Finished Opening.
Every project follows an organized process adapted to the property, window configuration and approved scope.
Window Consultation
Discuss the openings, visible concerns, desired operation and exterior direction.
Opening Review
Organize window type, frame relationships, dimensions and connected finish requirements.
Window Installation
Coordinate removal, preparation, placement, sealing and visible transitions.
Final Opening Review
Review operation, frame alignment, trim and visible interior and exterior details.
Window Inspiration
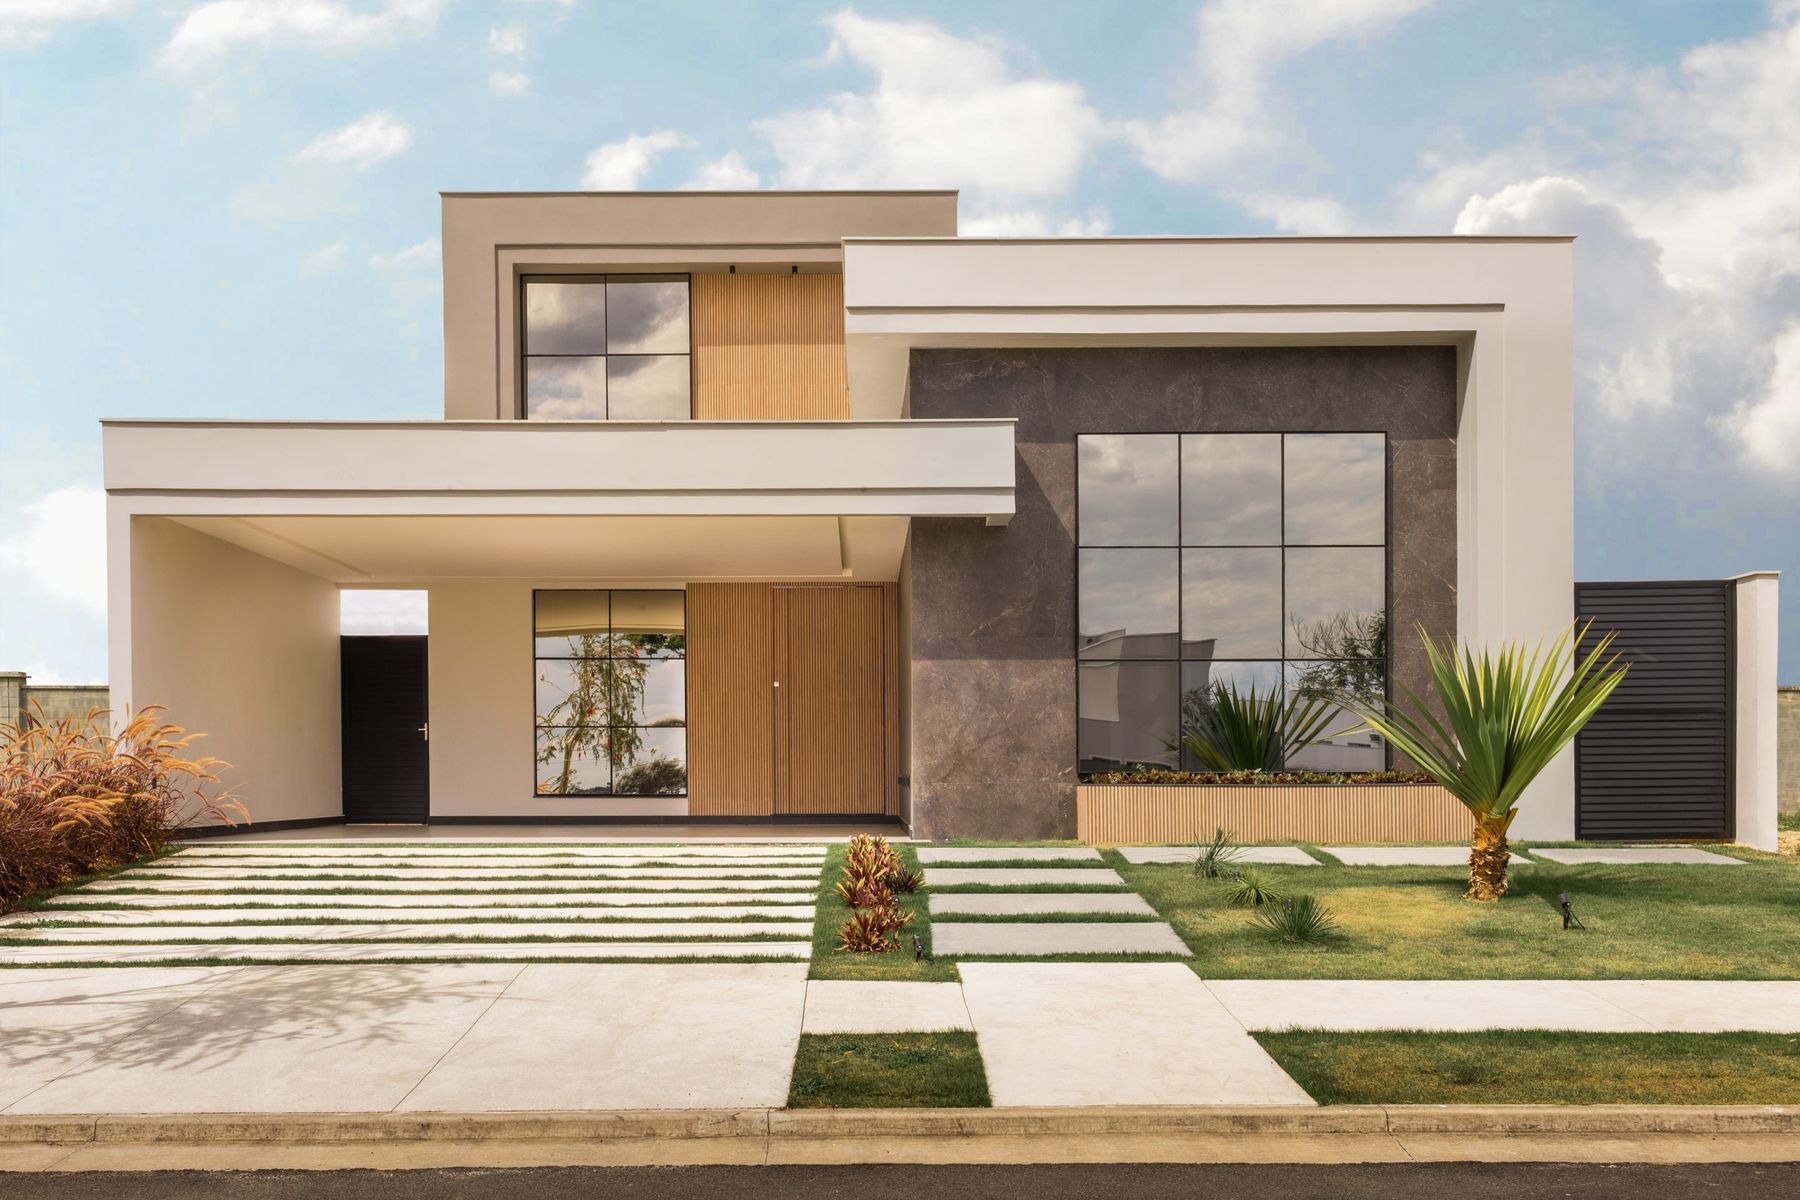
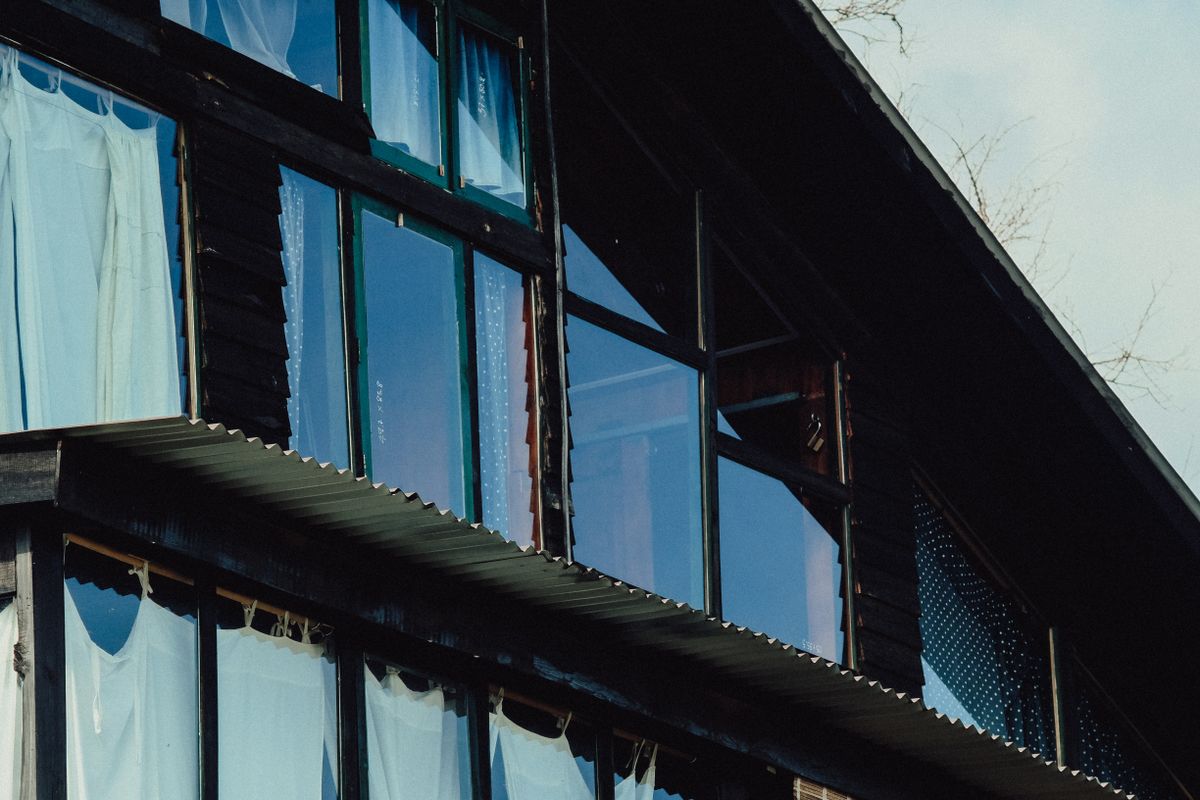
Explore Window Configurations and Installation Details.

Why Choose SBM
One Team Managing the Complete Window Opening.
Window replacement involves the unit, wall opening, perimeter connection and visible finish. One coordinated approach keeps every part aligned.
Opening-Focused Planning
The existing opening and surrounding finishes are reviewed before installation begins.
Measured Frame Placement
The window unit is positioned and aligned within the prepared opening.
Interior + Exterior Coordination
Room-side trim and exterior facade details are planned as one connected transition.
Operation & Detail Review
Movement, alignment, hardware and visible finishing are reviewed at completion.
Window Installation Questions
Frequently Asked Questions.
Project scope, configuration and finish requirements depend on the property, existing opening and selected window direction.
Ask About Your WindowsA project may include approved existing-window removal, opening preparation, new-frame placement, perimeter sealing, trim and final operation review.
Multiple openings can be coordinated through one project plan depending on the property, access and approved scope.
Visible interior and exterior window transitions may be included when they are part of the approved installation scope.
Fixed and operable configurations may be coordinated across the home when frame relationships and facade alignment remain consistent.
SBM is based in Renton and supports residential projects throughout Greater Seattle. Availability depends on the location and requested scope.
Window Installation Service Area
Based in Renton. Serving Greater Seattle.
Contact our office with your property address, number of openings and proposed window scope so the team can confirm service availability.
2950 NE 11th St #706
Renton, WA 98056
Open in Google Maps
Start Your Window Project
Ready to Replace Your Home’s Windows?
Share your property location, number of windows, visible concerns and preferred configuration. Our team will help identify the appropriate next step.